custom home design | Upstate SC, the SC Midlands & Western NC

Your Home Should Be Designed for Your Property, Not Forced Onto It.

Most custom home projects run into expensive surprises because the design was never grounded in the realities of the site, the budget, or how you actually want to live.

We solve that first.

Through thoughtful planning, building science, and careful design development, we help turn your vision into a home that is comfortable, durable, and lasting.

The wrong process is expensive at any budget

You’ve found the land. You have a clear vision of the home you want. And you’re ready to invest in getting it right.

But even on high-end projects, the same problems keep appearing: a design that doesn’t account for the slope, the views, or the setbacks. Plans that go to bid and come back 30% over budget. Builders asking questions the drawings can’t answer.

These aren’t signs of bad luck. They’re signs of a process that skipped the hard questions.

The right design process for a custom home isn’t just about aesthetics. It’s about making sure every decision, from where the house sits on the land to how the light moves through the rooms, is grounded in reality before a single construction dollar is spent.
custom home designer

What’s Included

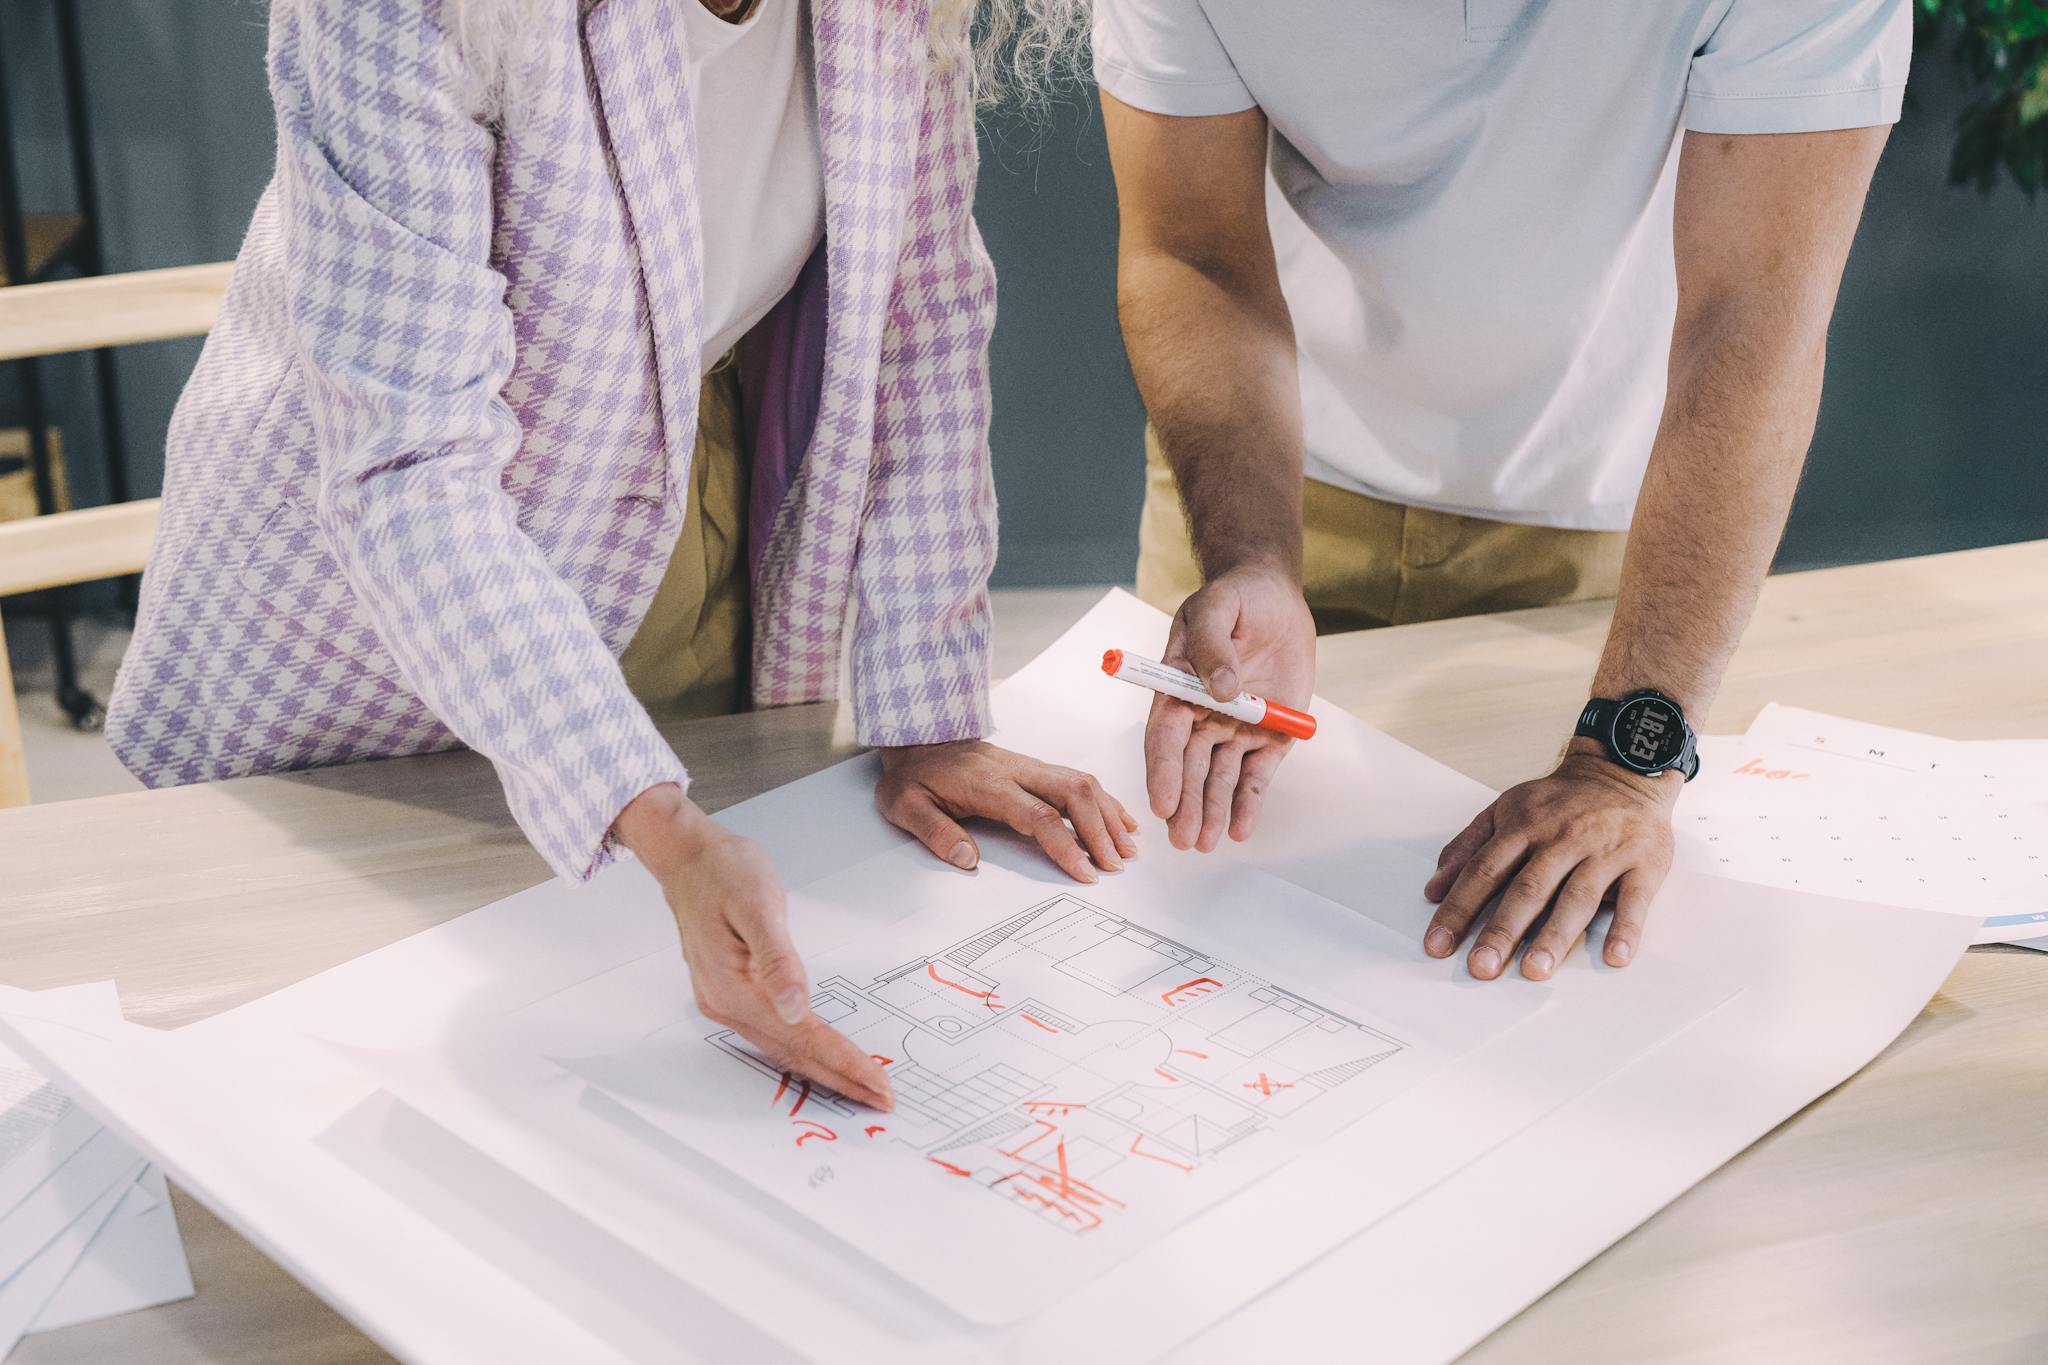
Most custom home design projects include a combination of planning, building design, and construction documentation.

What it resolves:
Whether the project is viable, and what it will actually take to move forward.

Before any design begins, we evaluate the property and the project goals together. Site conditions, zoning regulations, setbacks, slope, drainage, utility access, HOA restrictions, and any other constraints that will shape what can be built are identified and documented at this stage.

This is also where the budget is introduced as a real variable. We look at the scope of the project in relation to realistic construction costs so you have an honest picture before committing to a full design engagement.

The feasibility study is the reason projects move forward with confidence. It is also the reason some projects get redirected, which is a better outcome than discovering a fatal constraint after six months of design work.

What it resolves:
How the home is organized, the overall layout, the relationship of spaces, and the response to the site.

With the site understood and the project defined, we develop initial floor plan options and three-dimensional studies. This phase is exploratory by intent. Different layout configurations are tested against how you want to live in the home, how the home relates to the land, where natural light enters, how the entry sequence feels, and how the major spaces connect.

The goal at the end of schematic design process is a single approved direction, not a finished design, but a clear organizational concept that both parties are confident in before moving forward.

What it resolves:


The details that determine whether the design can be built the way it was intended.

Once the overall direction is established, the design is developed in full. Room dimensions are finalized. Structural implications are identified and coordinated. Exterior architectural character, roof geometry, window placement, and interior spatial qualities are resolved together so the design is coherent and buildable, not a concept waiting to be figured out in the field.

This is the phase where most of the real design thinking happens. Decisions made during this phase of the design process directly affect construction cost, builder coordination, and how the finished home feels to live in. Taking the time to resolve them properly here is what makes construction documents accurate.

What it resolves:

Whether the design aligns with the budget before construction documents are finalized.

Using Clear Estimates cost data, we prepare material takeoffs and preliminary cost estimates based on the developed design. This is not a builder’s bid, but a planning tool that gives you a realistic read on scope and cost before the project moves into final documentation.

If the estimate reveals a gap between the design and the budget, it is far less expensive to address at this stage of the design process than after a full construction document set has been produced and priced by contractors.

What it resolves:

Everything a builder needs to price, permit, and construct the project accurately.

The completed design is translated into a full builder-ready plan set: floor plans, exterior elevations, building sections, wall sections, and key construction details. The set is produced to a standard that supports accurate contractor pricing, municipal permitting, and clear communication in the field.

A well-documented set reduces the number of questions a builder has to ask during construction. It reduces the risk of scope interpretation errors. And it gives you a clear record of what was designed and why, which is something that becomes valuable if the project changes hands, is refinanced, or is built in phases.

What it resolves:

The gap between what was designed and what gets built.

Design does not end when the drawings are issued. During construction, questions arise. Conditions in the field do not always match what was anticipated on paper. Subcontractors make decisions that affect the design intent.

When retained for construction observation, we remain available to answer builder questions, review work in progress, clarify design intent, and flag issues before they are closed in. This is not construction management, rather, it is design representation. The goal is to make sure the finished building reflects what was designed.

If you’re considering building or renovating but aren’t sure what your property allows, a Feasibility Study is the best place to start.

Independent, experienced, and working only for you

Curtis Showvaker is a custom home designer in Upstate SC who brings something most residential designers don’t: decades of hands-on construction experience alongside formal design training.

That means he catches what others miss: the site constraint that kills a floor plan at bid time, the structural decision that doubles framing costs, the detail a builder can’t interpret without a phone call.

Many builders in the Upstate are design-build operations. They control the design and the construction contract. That structure creates pressure, conscious or not, to design toward their build process, their crews, and their margins.

Curtis works differently. As an independent designer, he doesn’t build, and he has no financial stake in what your home costs to build. That means his focus stays entirely on the design, getting it right for your property, your budget, and your goals, so that when a builder does come on board, the relationship starts on solid ground. You choose who builds. Curtis makes sure they have everything they need to do it well.

That independence is backed by formal credentials and real construction knowledge. Curtis holds the Certified Professional Building Designer designation from the American Institute of Building Design and a LEED Green Associate credential from the U.S. Green Building Council.

The Benefits Of Custom Home Design

Your custom home designer ensures your home responds directly to your property and the way you want to live.

A well-planned home can:

  • Capture natural light and views
  • Use space more efficiently
  • Improve comfort throughout the year
  • Reduce long-term energy costs
  • Create stronger connections between indoor and outdoor spaces
  • Avoid costly redesign during construction

A disciplined design process brings clarity to complex decisions and helps ensure the finished home performs as well as it looks.