


Outdoor Spaces Designed as Part of the Home, Not Added After the Fact
When outdoor living design is planned from the start, the spaces connect naturally to the home. When it’s added later, it shows.
When outdoor living design makes the most impact
Outdoor living spaces produce the best results when the site offers something to work with.
These are the conditions where thoughtful design makes the biggest impact:
Scenic views
Long-range views are an asset that can be captured or wasted depending on where outdoor spaces are placed and how they are oriented. Terrace positioning, railing design, and shade structure placement all affect whether the view remains the focal point or gets blocked by the structure itself.
Sloped or challenging terrain
A sloped property isn’t a limitation. Terraced patios, retaining walls, and stepped outdoor environments can turn difficult grade changes into layered, functional spaces that feel intentional rather than improvised.
Entertaining and gathering
Outdoor kitchens, dining areas, and fire features create natural gathering places that extend indoor living outward. A well-planned layout keeps guests connected to the home while giving the outdoor space its own clear identity.
Large or open properties
An unstructured outdoor area on a large property can feel disconnected and underused. Defined zones for dining, relaxation, and recreation bring organization to open landscapes while preserving the sense of space that made the property worth buying.
What outdoor living design includes
Every outdoor project is different, but most fall into one or more of these categories:
Terraces, patios, and gathering spaces
These primary outdoor living areas are designed for scale, flow, and relationship to the home’s interior. Includes material selection, level changes, built-in seating, and integration with the home’s architecture and circulation.
Outdoor kitchens and dining areas
Grills, counters, sinks, refrigeration, and dining space planned as a cohesive unit rather than assembled from individual components. Layout accounts for traffic flow, sight lines to the home, and practical use during both everyday meals and larger gatherings.
Covered structures and shade elements
Pergolas, covered porches, and roof extensions that extend the usability of outdoor spaces into hot summer afternoons and cool evenings. Structural and design details are coordinated with the home so covered elements feel like part of the original design.
Fire features and evening use
Fire pits, outdoor fireplaces, and lighting designed to make outdoor spaces functional and comfortable after dark. Proper placement balances warmth, atmosphere, and safety.
Landscape framing and site features
Plantings, walkways, garden areas, and site grading that connect the outdoor environment to the surrounding property. These elements define space, improve privacy, and provide seasonal interest without competing with the architecture.
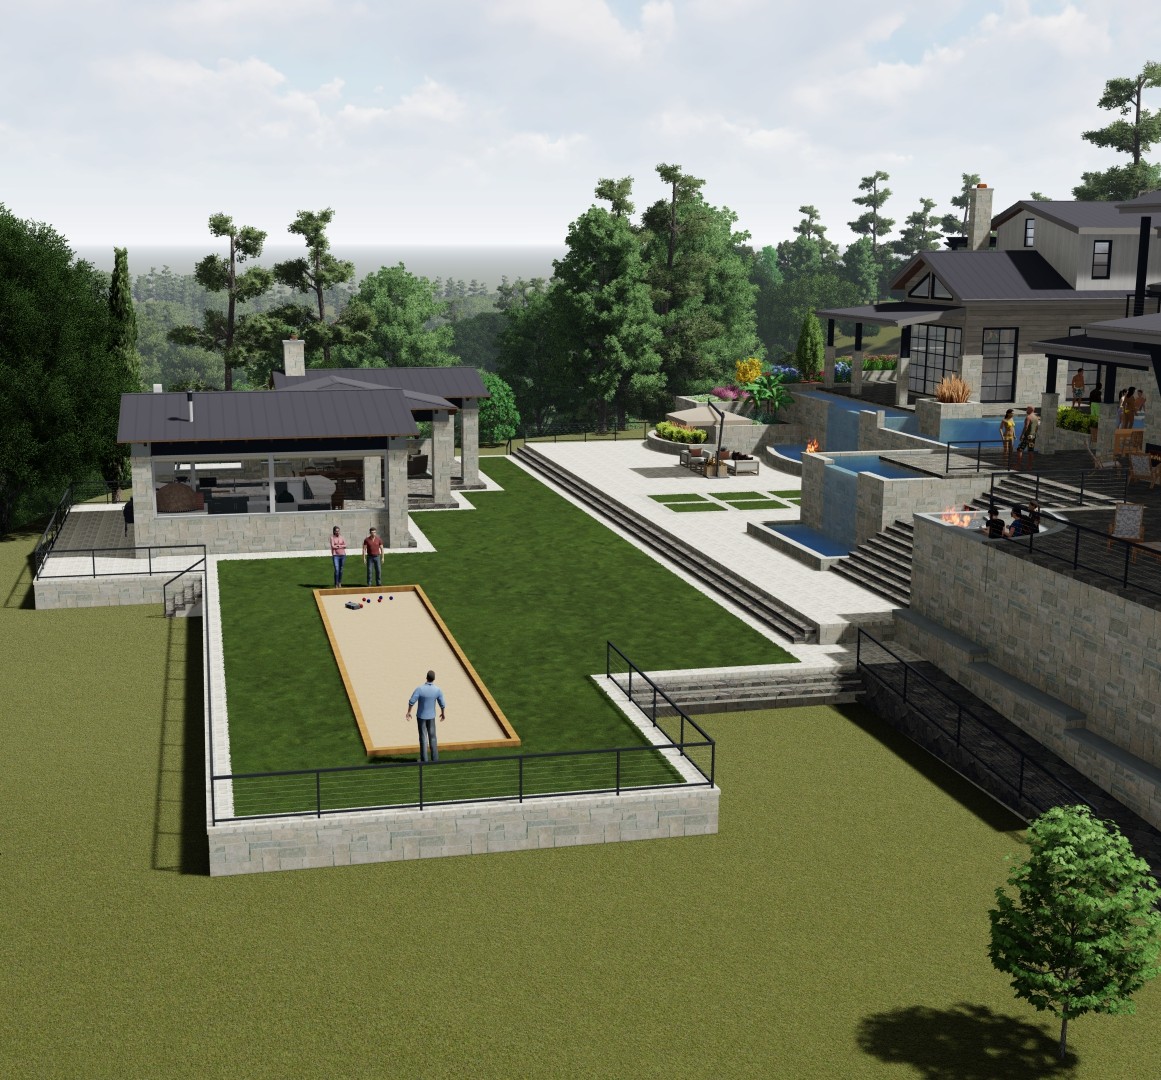
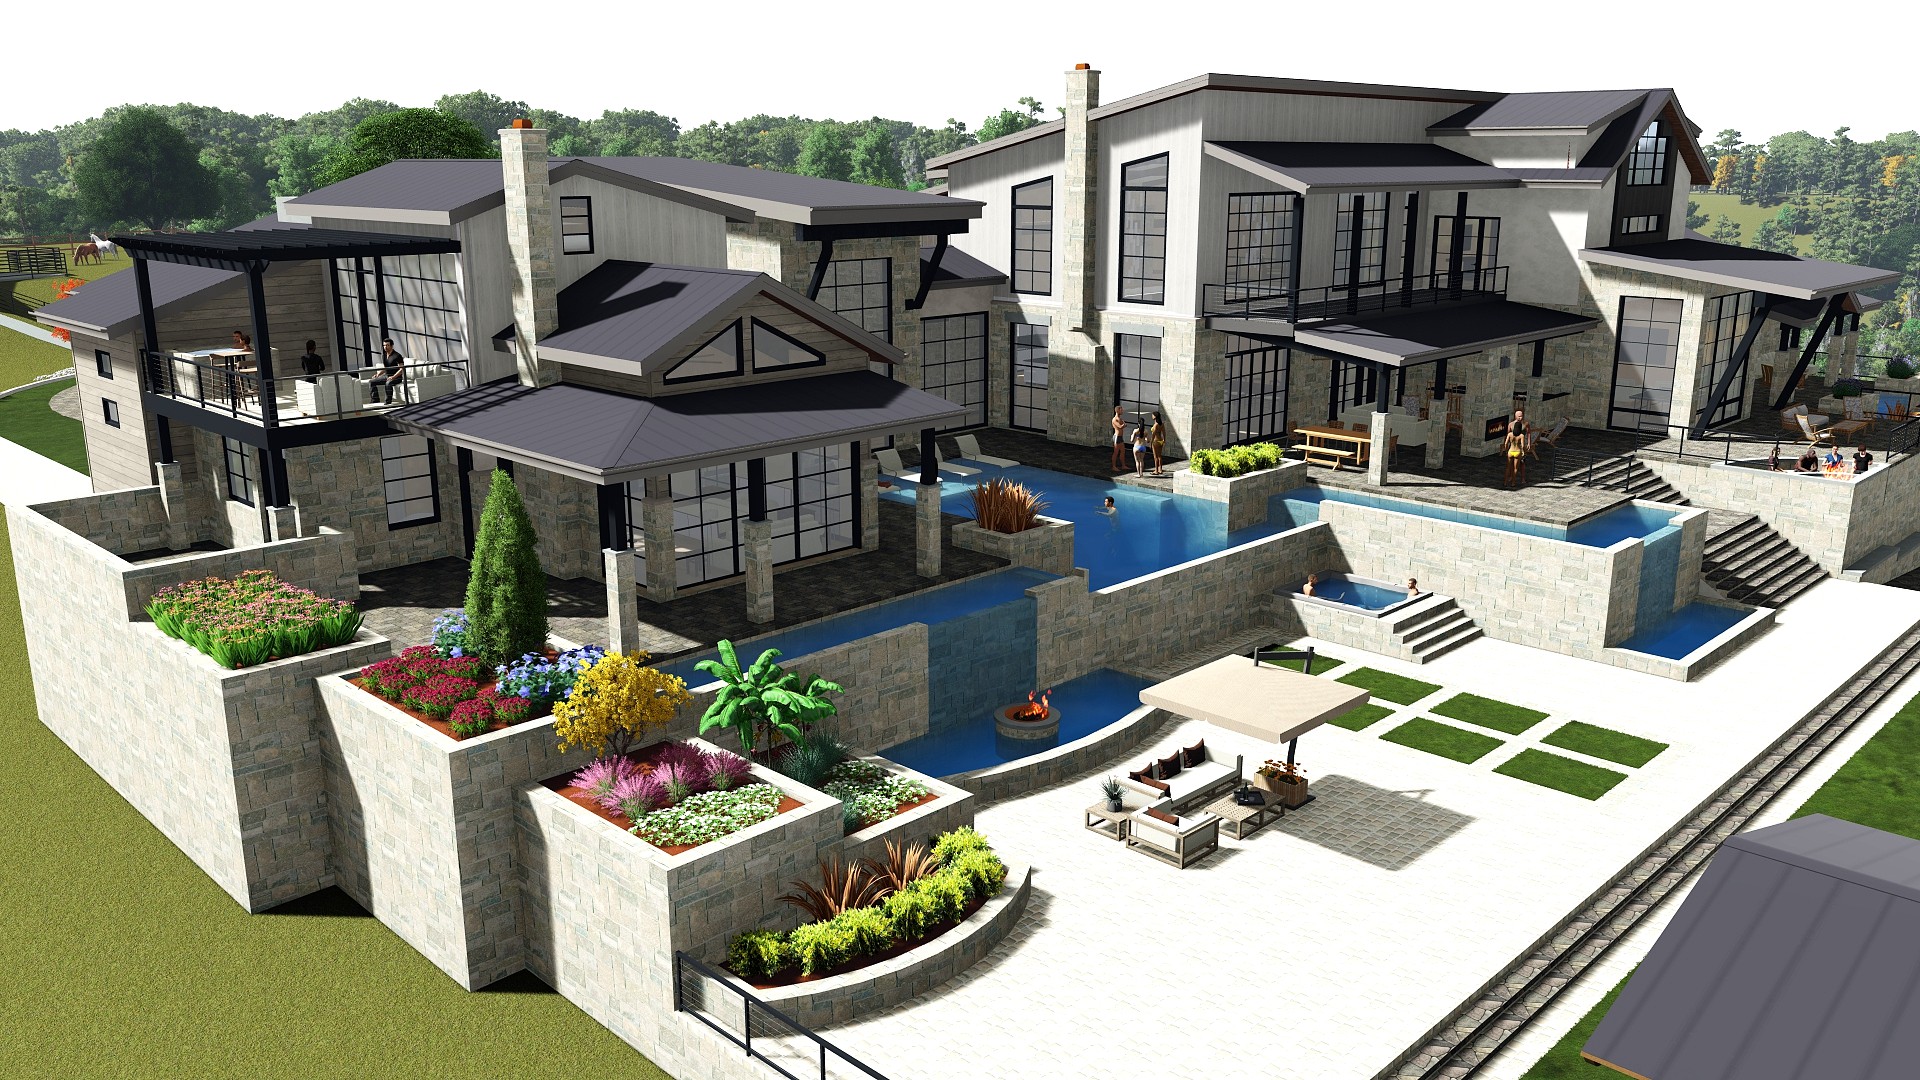
How outdoor spaces connect to the home
The most successful outdoor living environments don’t look like they were added to a finished house. They look like they were always part of it.
That requires coordinating outdoor structures, materials, and roof forms with the architecture of the home from the beginning of the design process. A covered porch that mirrors the home’s roofline, stone that matches the foundation material, timber details that carry through from interior to exterior, these connections do not happen by accident.
Material selection matters as much as design. Outdoor environments are exposed to weather, temperature swings, and heavy use. Stone, wood timbers, and composite decking are selected for durability and compatibility with the home’s character, not just appearance at the time of installation.
The deliverables for an outdoor living design project follow the same standard as any other phase of the work. You receive dimensioned drawings, material notes, and enough documentation for a contractor to price and build the project accurately.
For more complex outdoor living design environments such as covered structures, outdoor kitchens, or terraced sites with retaining walls, that documentation includes structural coordination and detail drawings that resolve the connections between the outdoor work and the existing home.
Is this the right fit?
Not every outdoor project needs a full design engagement. Here’s an honest look at when it makes sense.