


Ravenswood House
A custom home designed for a sloping site
1890 Sq Ft | 3 Bedrooms | 2.5 Baths | Walkout Basement
Project overview
Ravenswood House is a custom home designed for a residential setting where the primary focus is on clarity, efficiency, and how the home will actually be built and lived in.
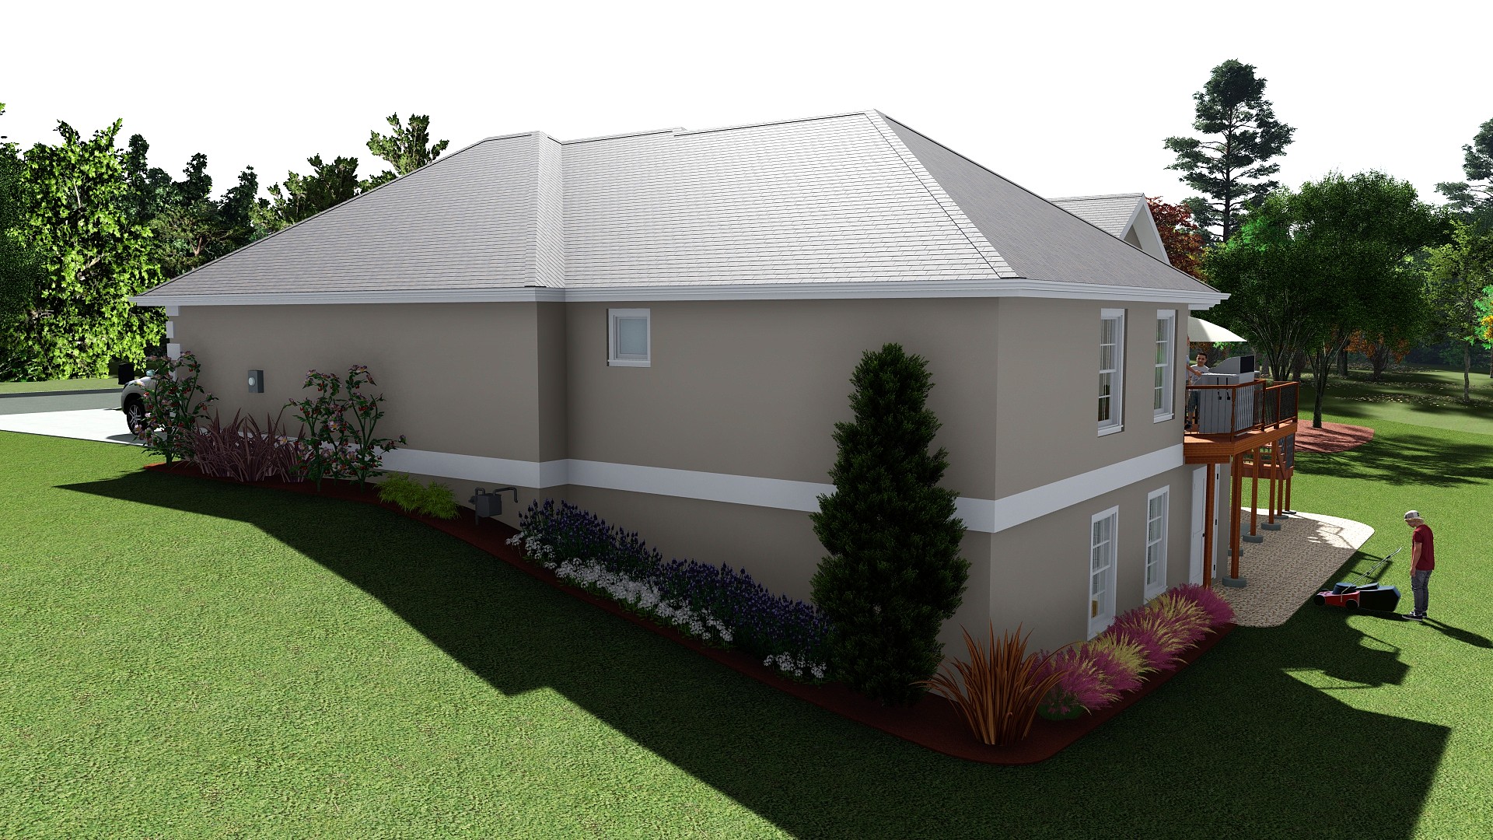
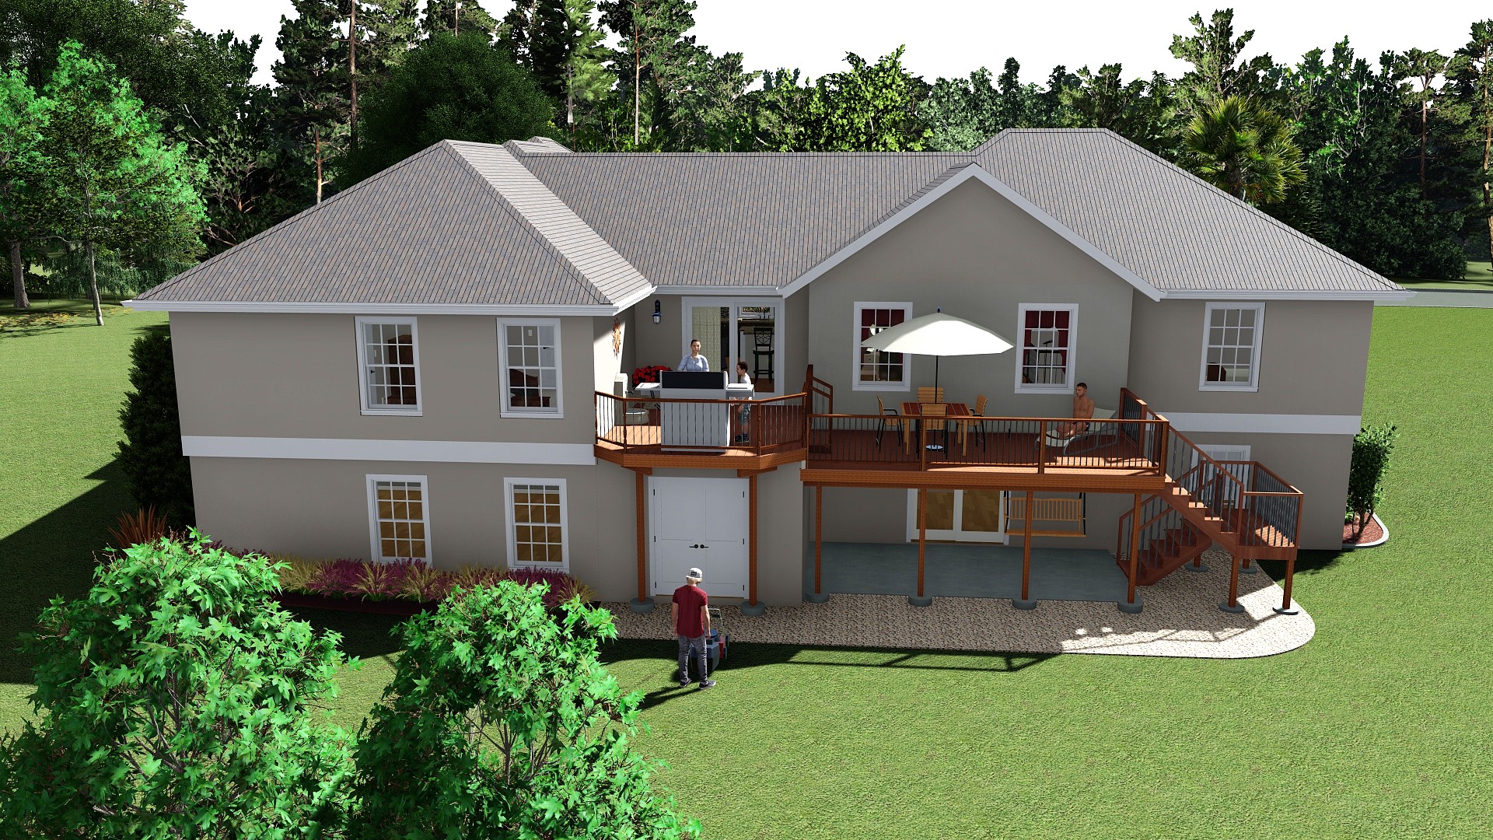
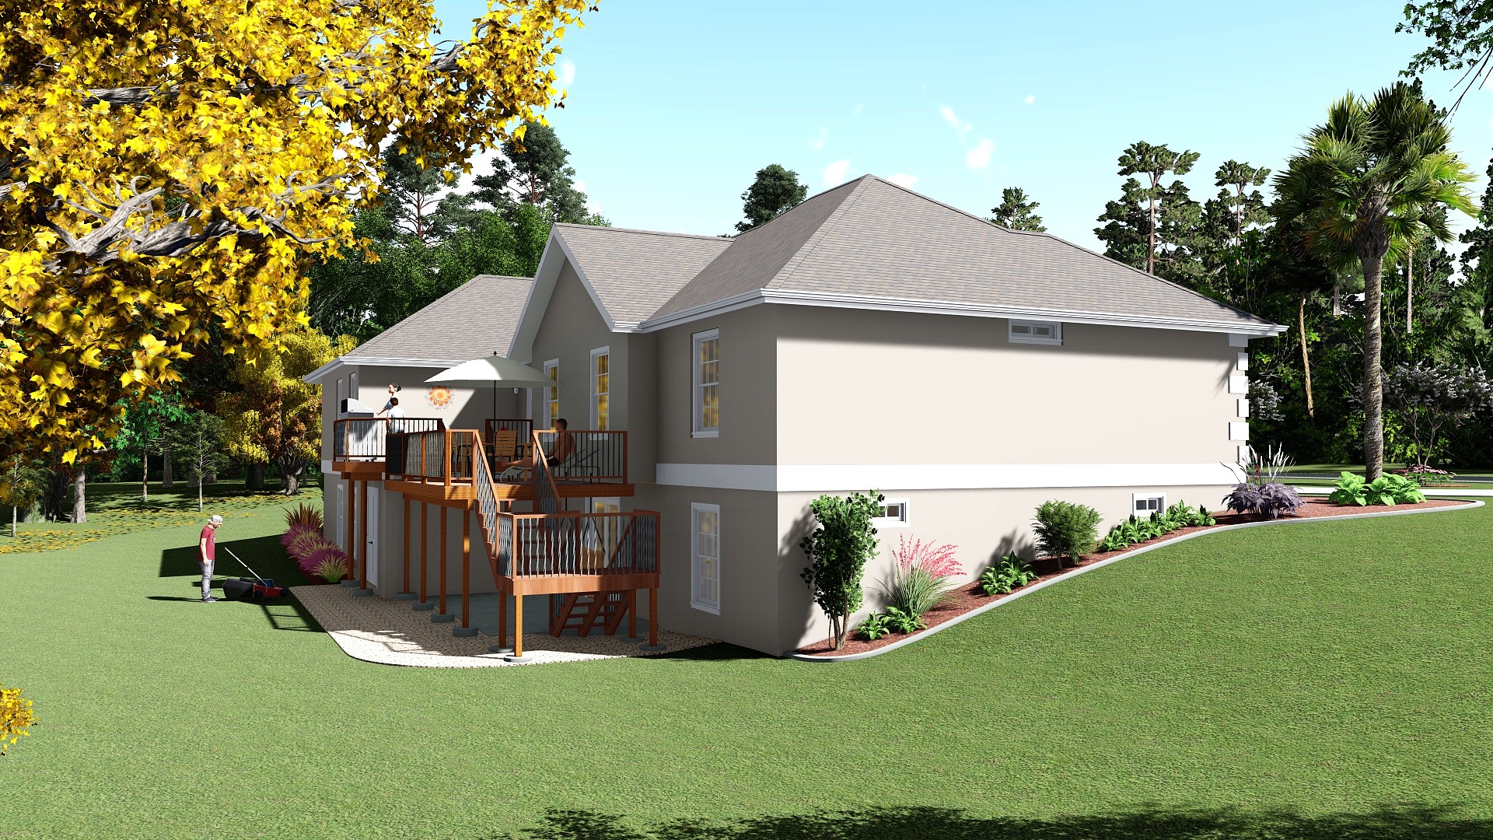
The lot slopes, and rather than leveling it out the design uses that slope to create a walk-out lower level that connects directly to the backyard. That decision adds usable square footage, improves the relationship between the house and the yard, and reduces the cost of site work that a leveling approach would require.
At just under 1,900 square feet it’s a modest home, but every square foot is accounted for.
Site response
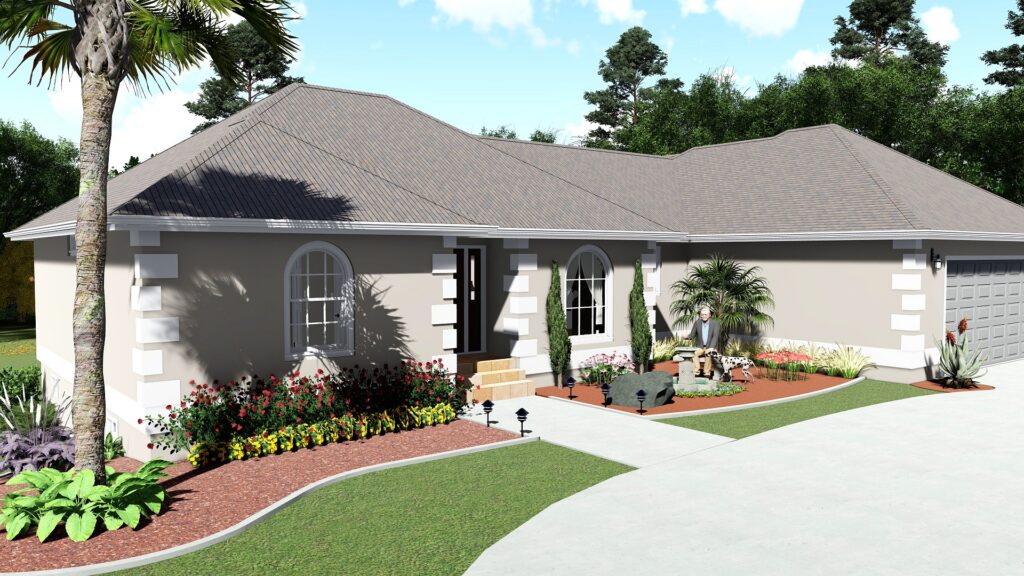
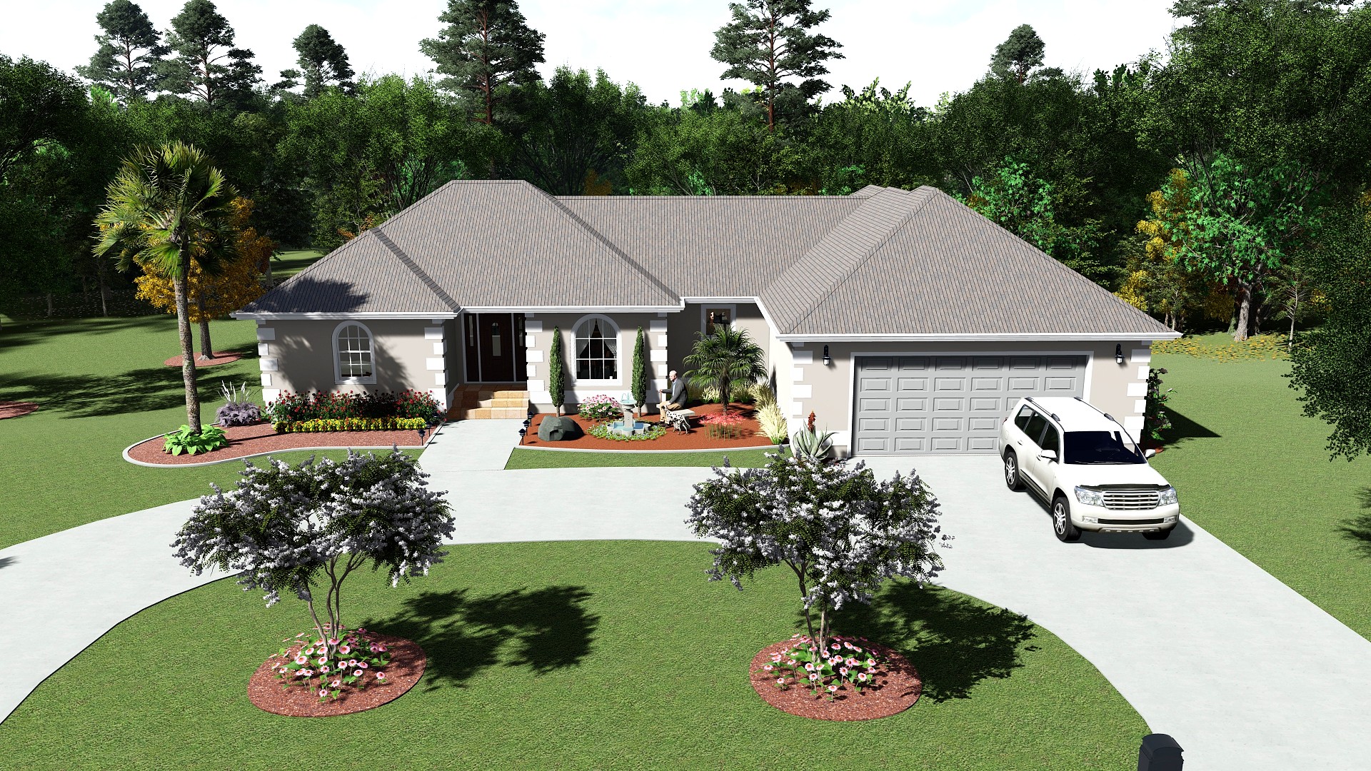
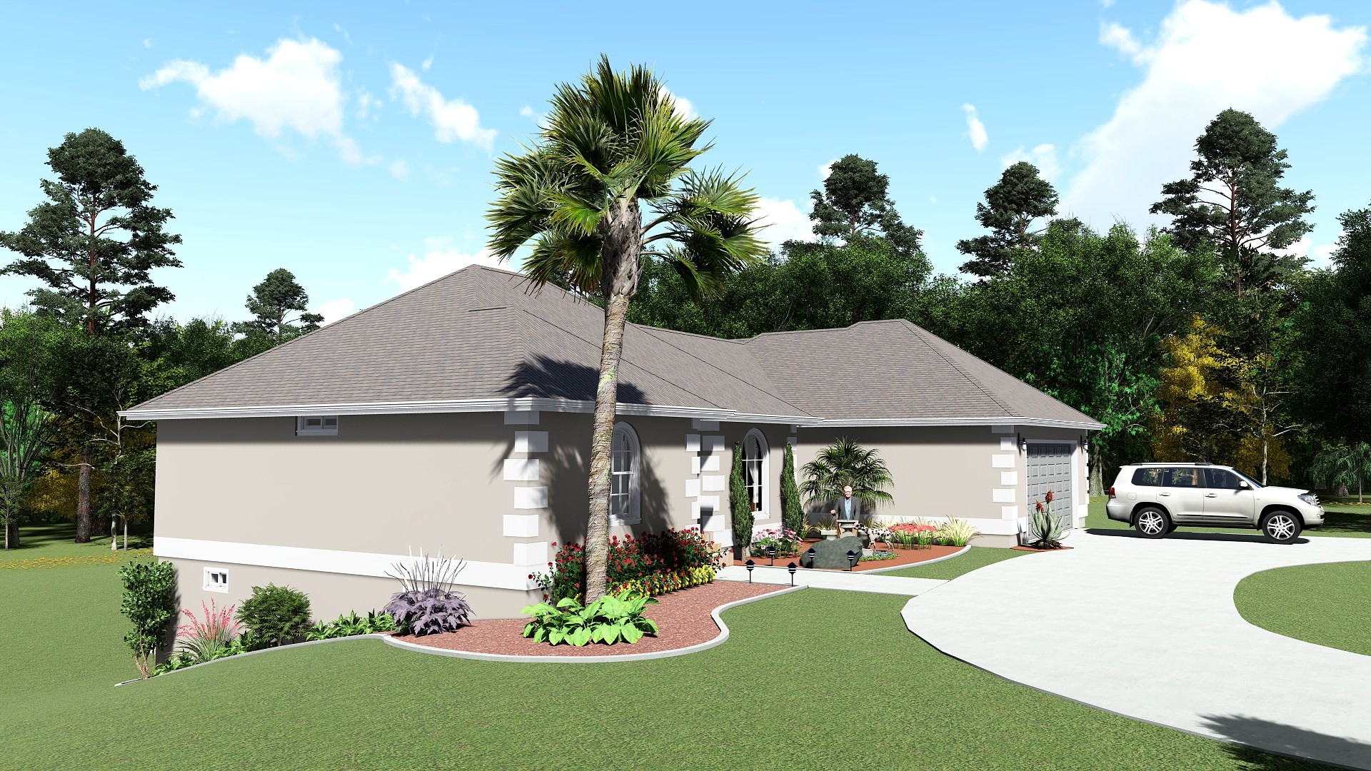
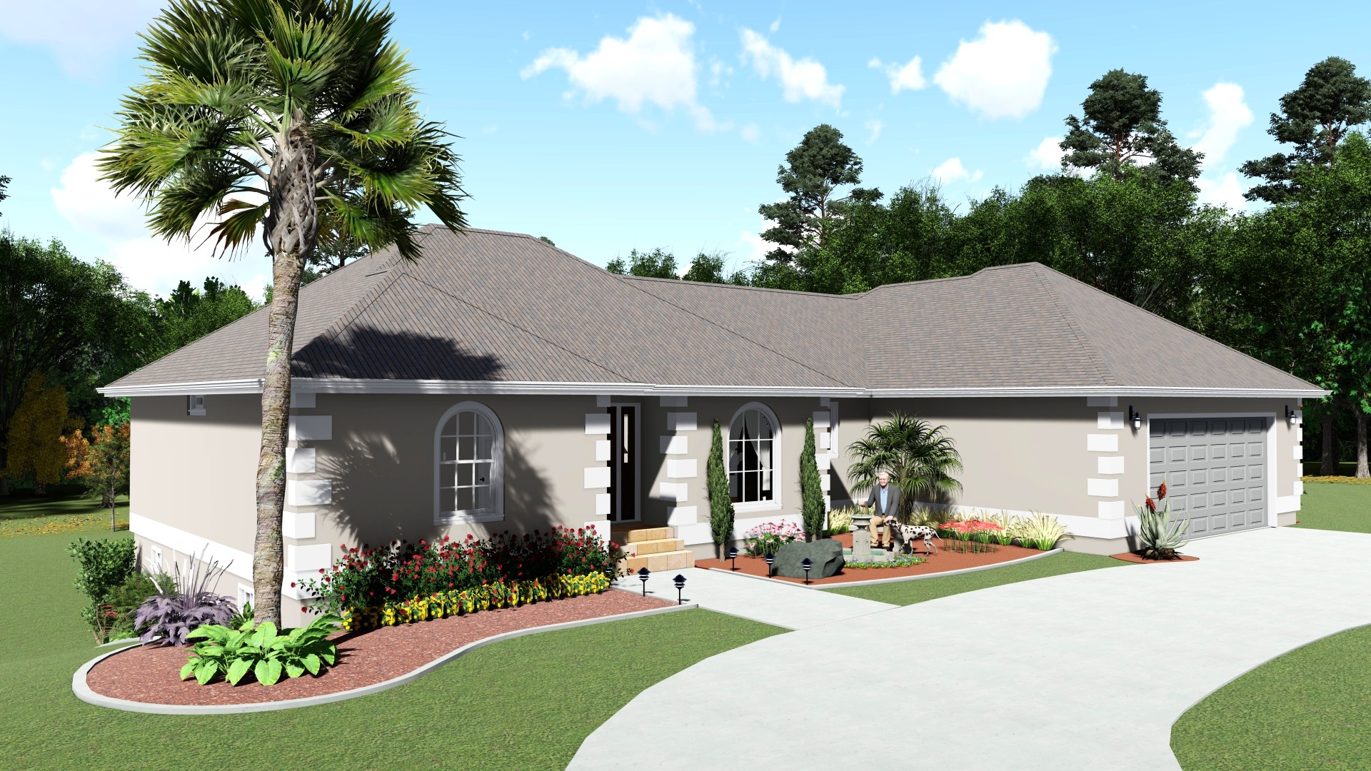
The front of the home presents a conventional entry condition at grade, which keeps the street presence familiar and the approach simple.
The rear is where the slope does its work: the walk-out lower level opens directly to the yard at grade, and the main level deck sits above it with elevated views over the backyard.
That front-to-back difference is one of the more useful things a sloped residential lot offers, and the layout is organized around it.
Layout and living experience
The main level organizes kitchen, dining, and living around a central hub with direct access to the rear deck. Bedrooms are positioned for privacy without complicating the circulation.
Private areas are positioned to provide separation without complicating the plan. Bedrooms, service At this scale, keeping the plan tight and the circulation short is what makes the home feel right to live in. There’s no wasted square footage in the hallways or in rooms that don’t earn their place in the layout of Ravenswood House.
The walk-out lower level adds flexibility, providing additional living area that can be used for recreation, guests, or future needs. This adaptability allows the home to evolve over time without requiring major changes.
Outdoor living
Outdoor living works at two levels. The main level deck extends off the living and dining area and looks out over the yard from above.
The walk-out lower level connects directly to grade, giving the backyard a second access point that’s more casual and direct. Those two outdoor connections, at different elevations and serving different parts of the house, are the main payoff of the walk-out design.
On a standard suburban lot that’s a real advantage.
Structure and buildability
The framing system is conventional and aligned with the layout so there are no unnecessary structural transitions or complicated spans.
The walk-out foundation condition was resolved in the design phase: grade changes, wall heights at the lower level, and the transition from walk-out walls to the main level floor framing above were all coordinated before the drawings were issued.
On a walk-out foundation, those transitions are where cost and schedule problems typically originate. Getting them right in the design is what keeps the builder on a clear path.
Materials and character
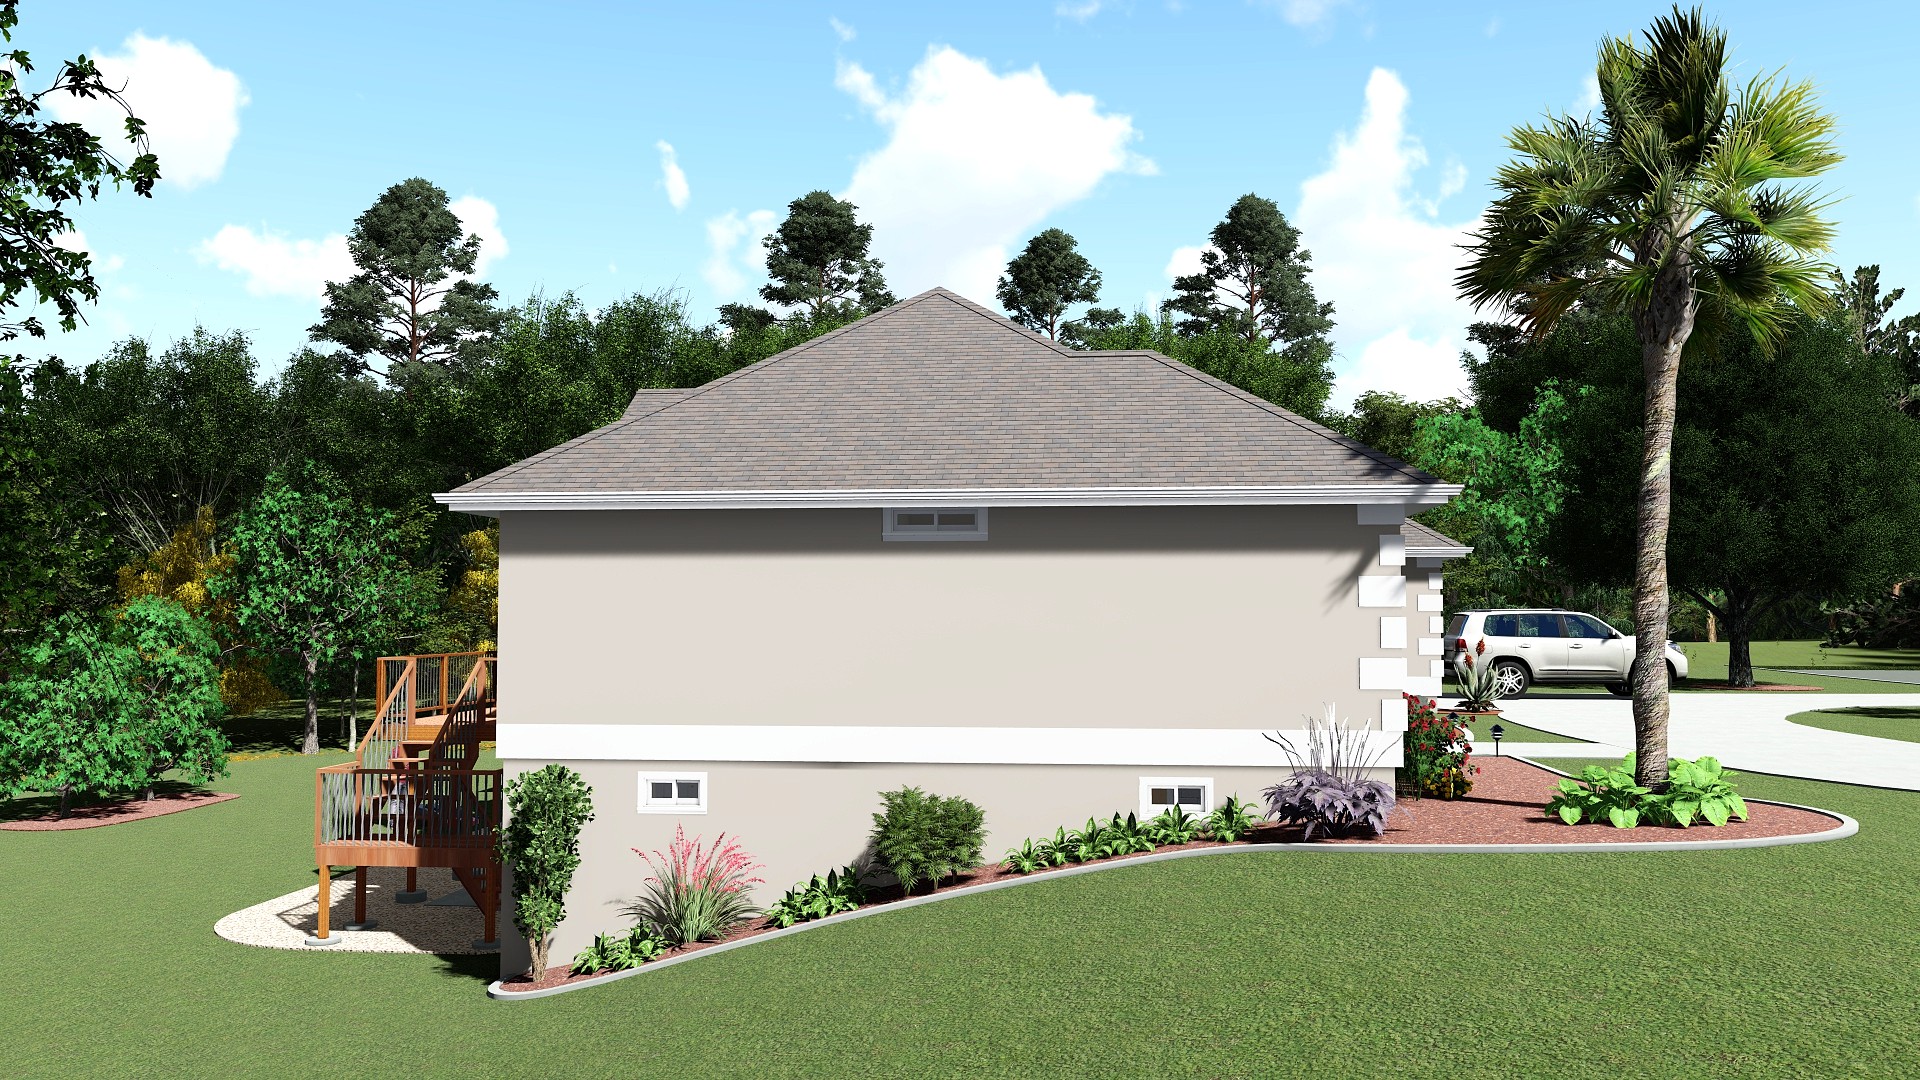
The exterior uses stucco exterior cladding, with simple trim details, a composition that reads cleanly in a residential neighborhood without calling attention to itself.
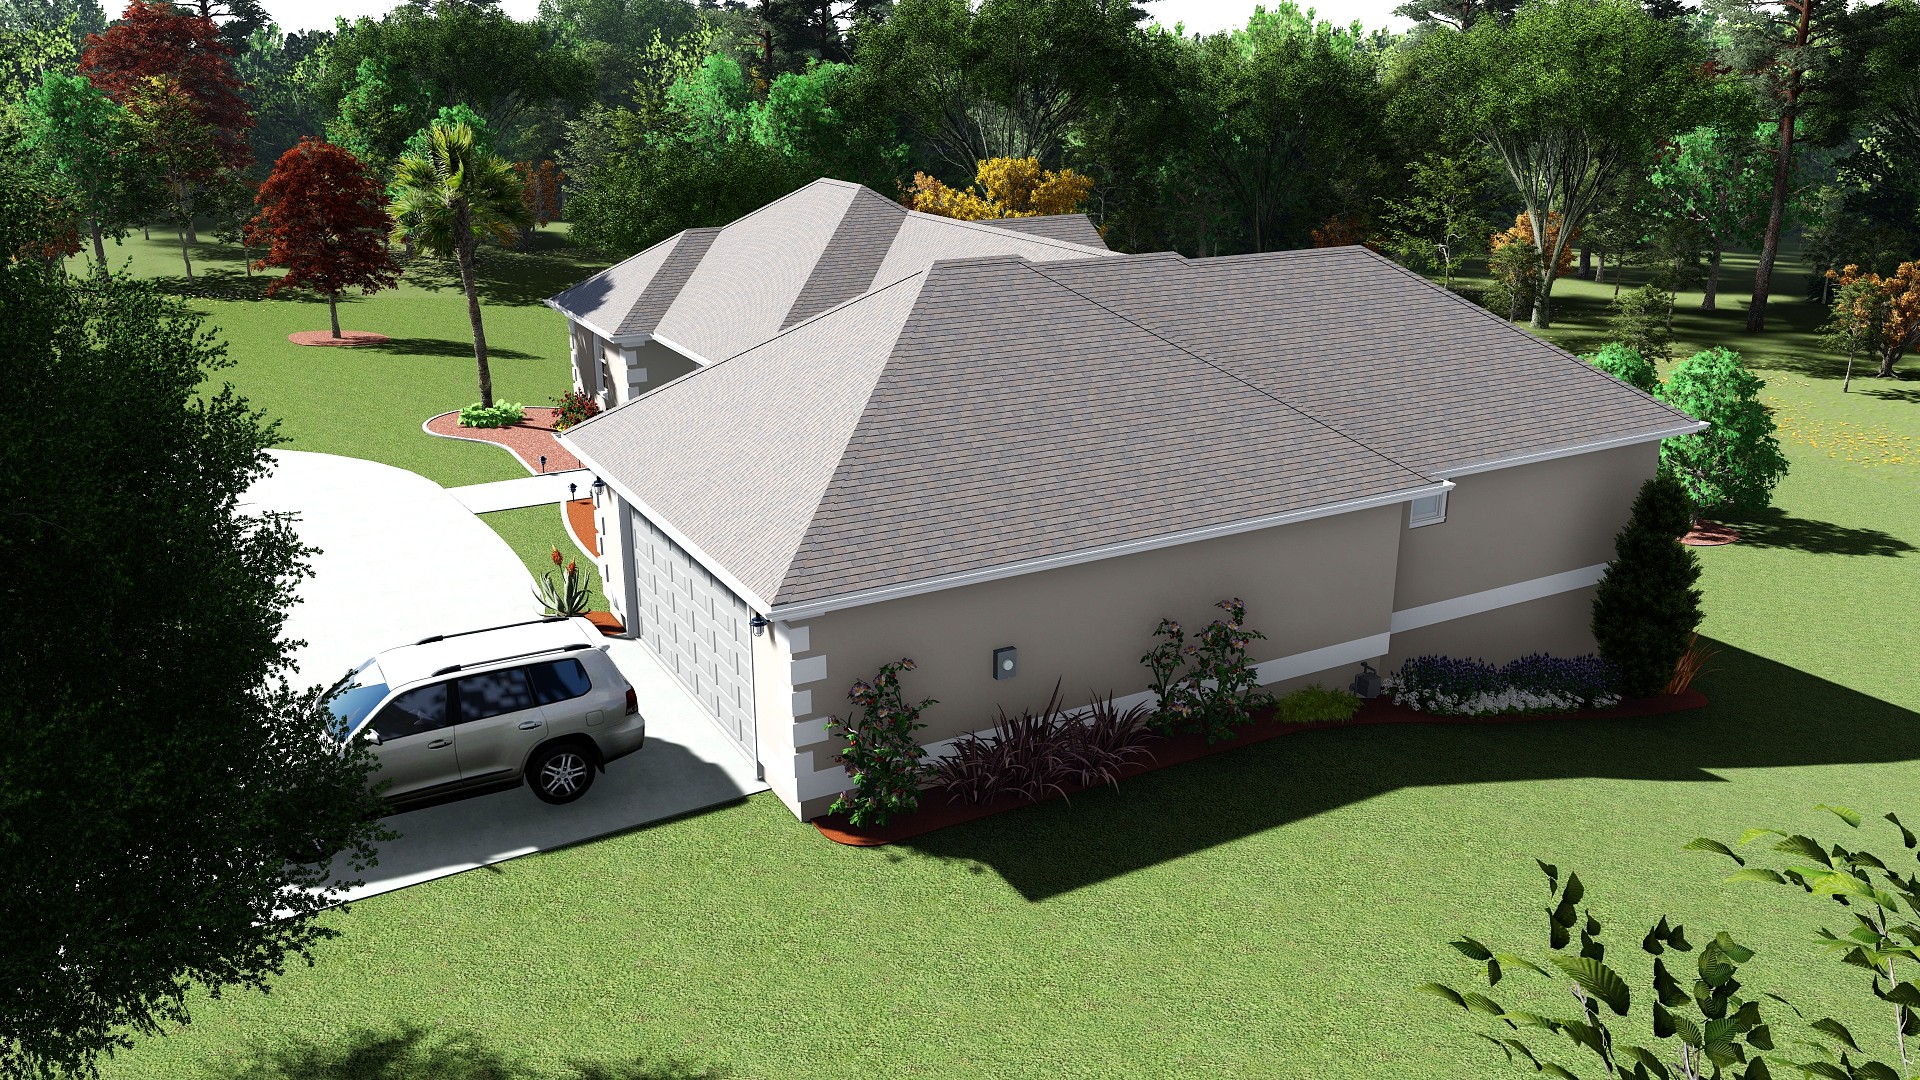
The roof is conventional pitched with asphalt shingles selected for durability and cost efficiency. Window proportions and placement are controlled so the elevations feel composed rather than arbitrary.
At this scale the material palette doesn’t need to be complex. What matters is that the proportions are right and the details are clean, because on a modest home there’s nowhere to hide a mistake.
Project summary
A well-designed modest home is harder to produce than it looks. There’s no scale, no dramatic site, and no complex layout to carry the design. What you have is proportion, organization, and the discipline to get the fundamentals right.
Ravenswood House works because those decisions were made carefully: the walk-out strategy, the layout efficiency, the structural coordination, and the material palette all serve the same goal. A home that’s straightforward to build, practical to live in, and composed enough to feel intentional rather than generic.