


Villa Del Sol
A custom home designed for a desert environment
Main Residence 3211 Sq Ft + Casita ADU + Auxiliary Structures
Pool + Courtyard
Project overview
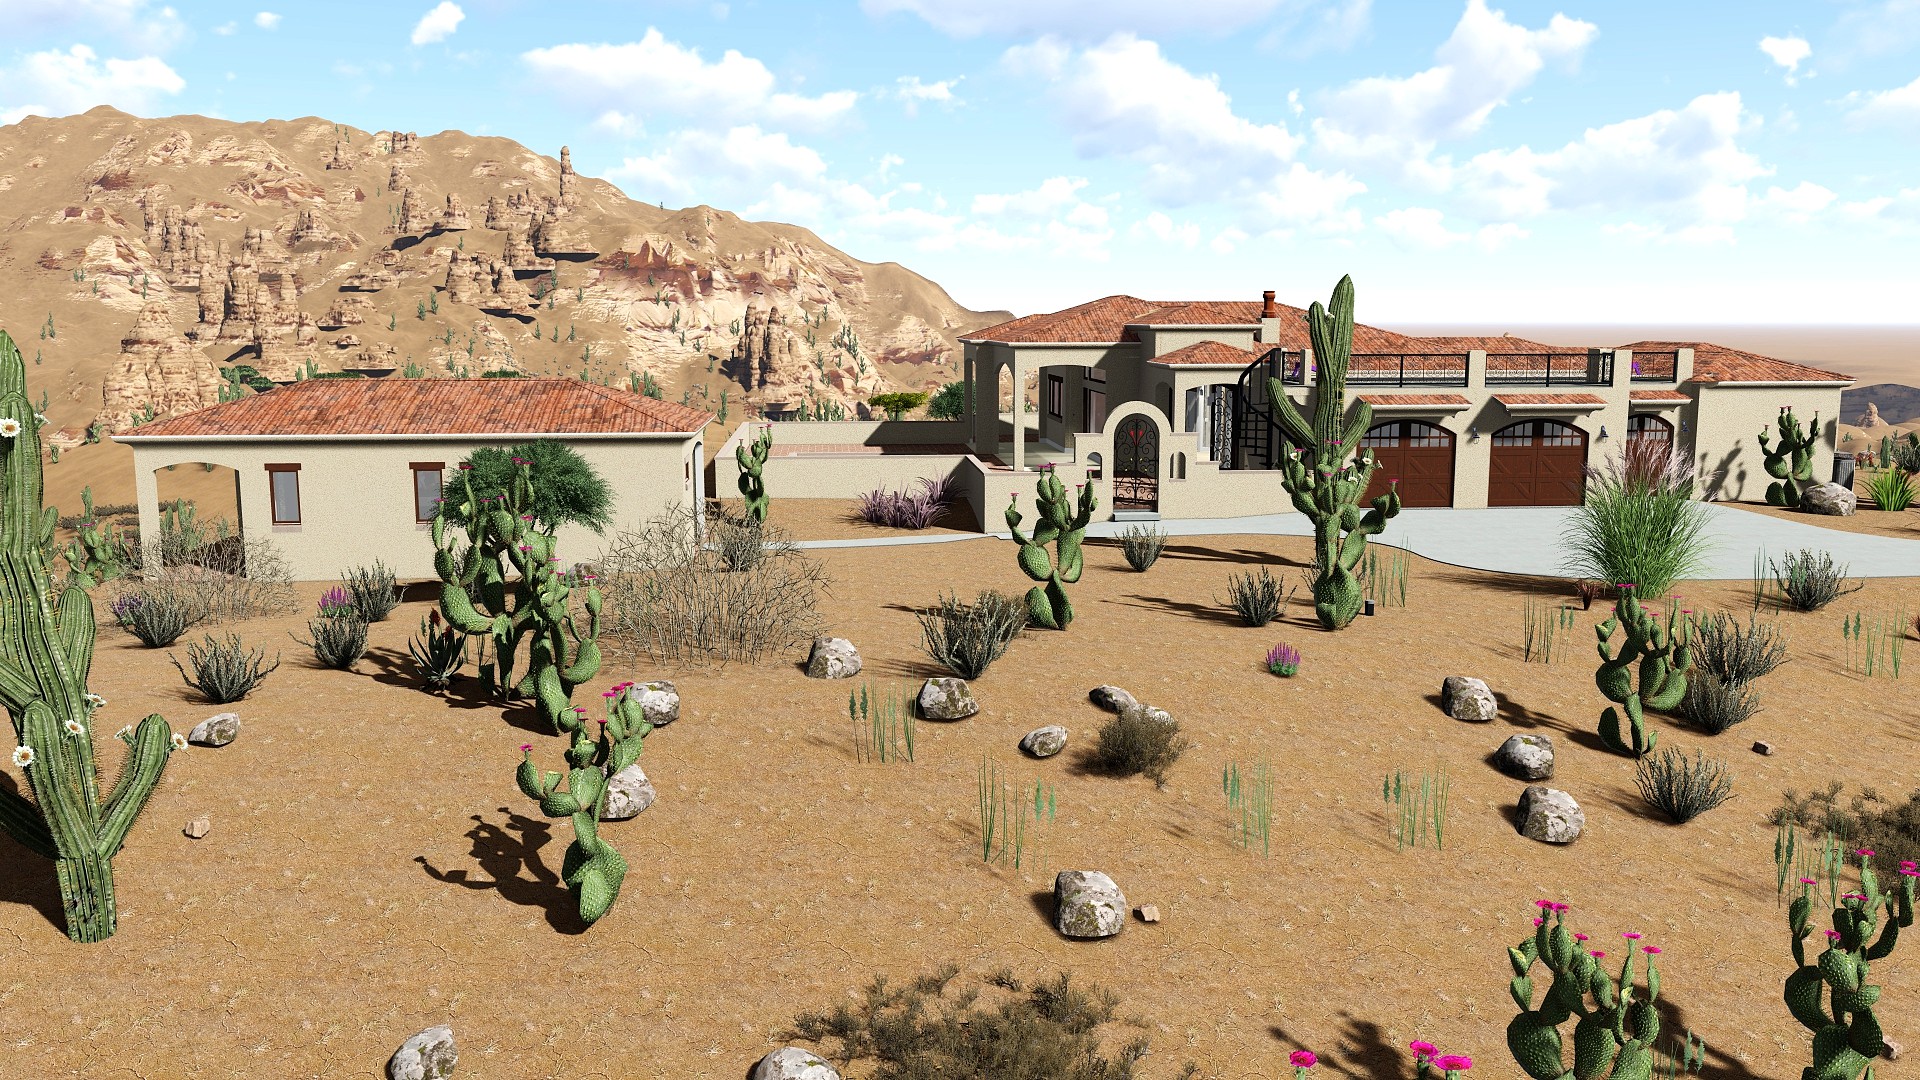
Villa Del Sol is a custom home developed for a desert setting where environmental conditions play a central role in shaping the design. Sun exposure, temperature variation, and the relationship between interior and exterior spaces were considered from the outset, allowing the home to respond directly to its surroundings.
The design is driven by how the home will function over time, not just how it looks. The organization of spaces, the placement of openings, and the integration of outdoor areas are all responses to the climate. Shading strategies, thermal mass, and courtyard orientation make the home comfortable without depending entirely on mechanical systems.
Courtyard and site organization
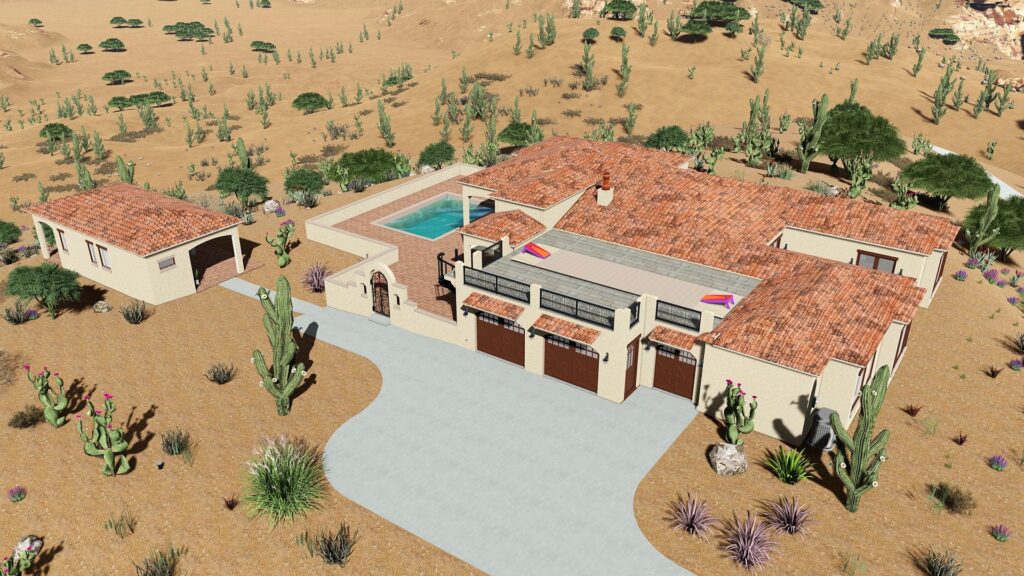
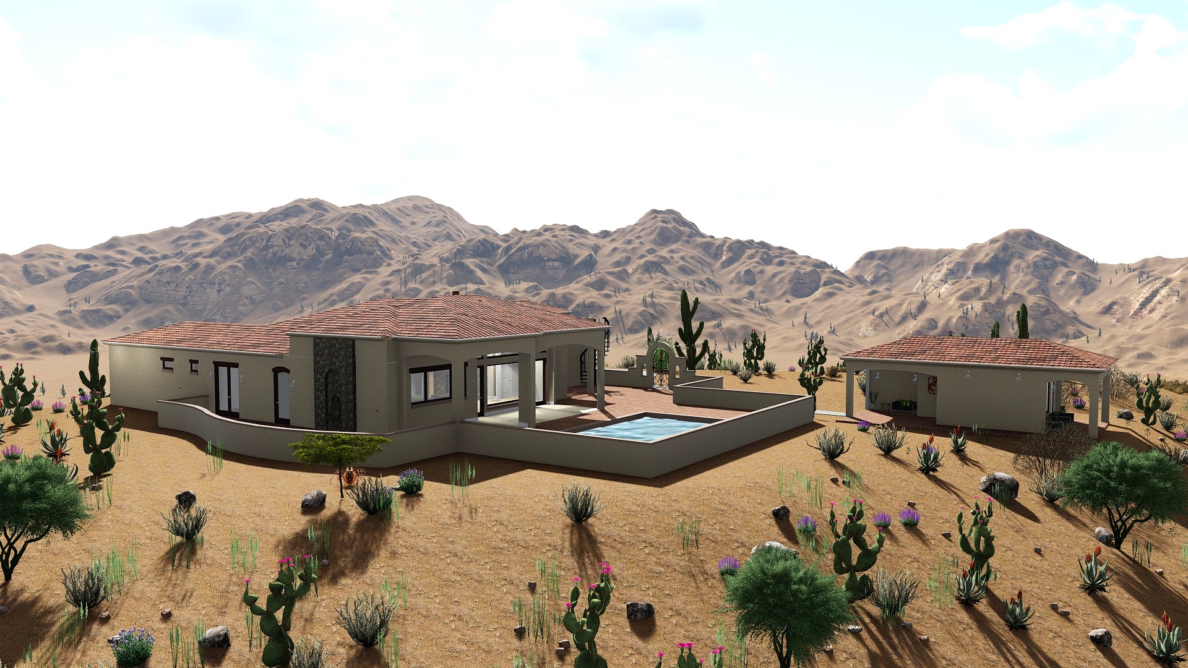
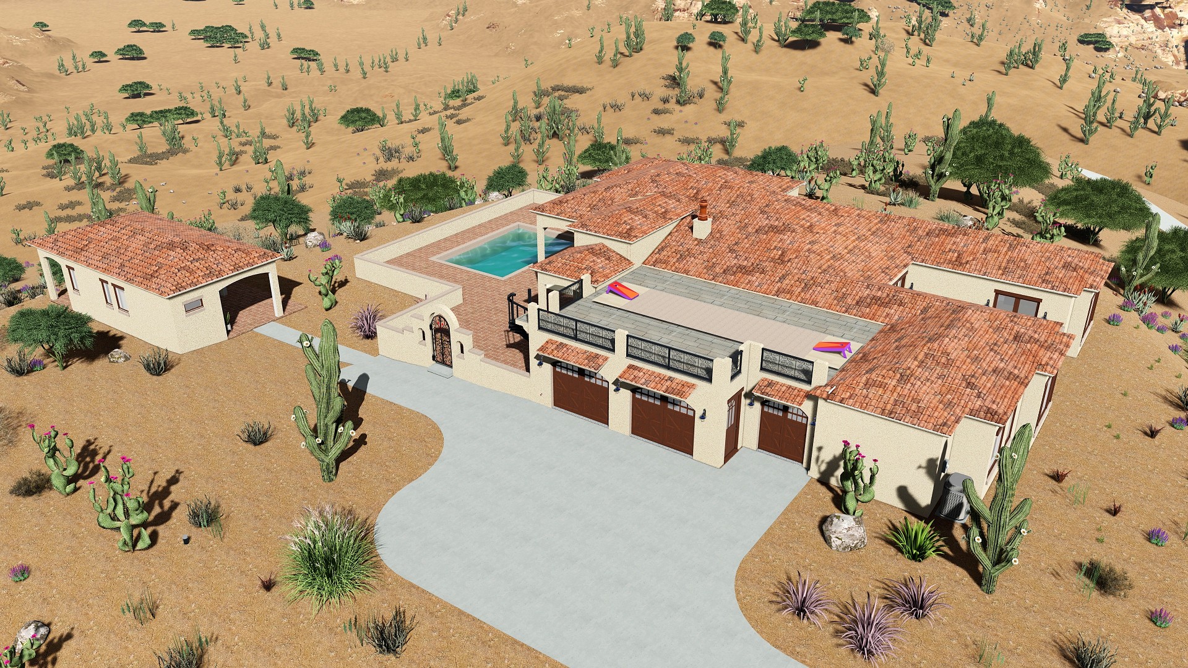
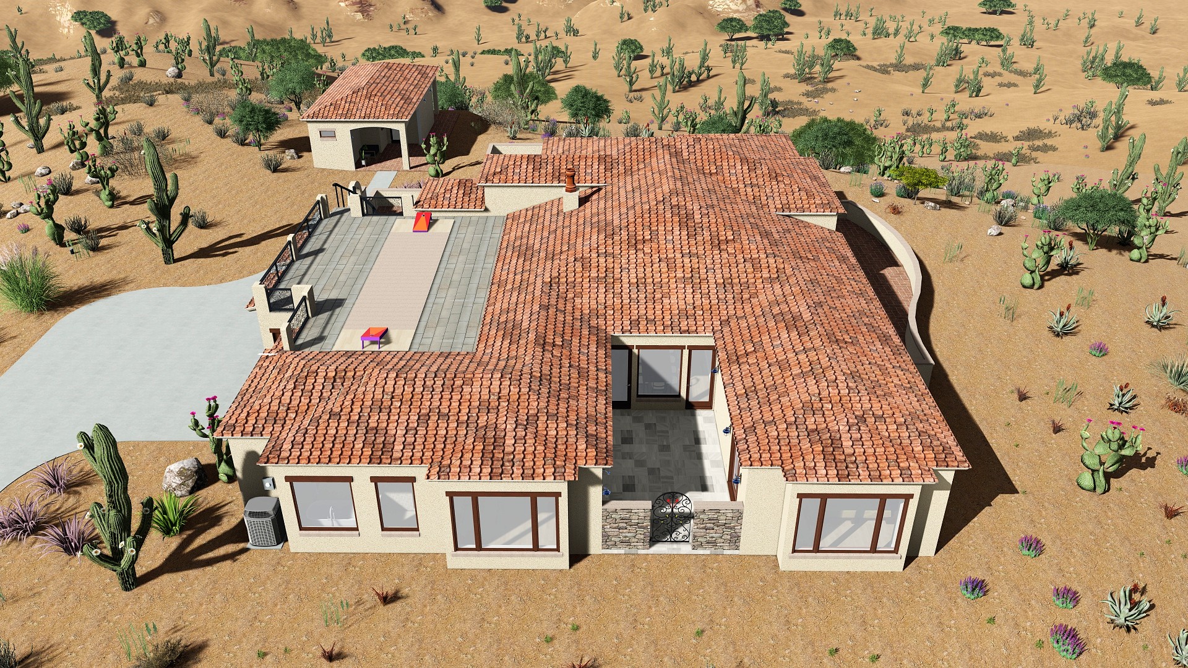
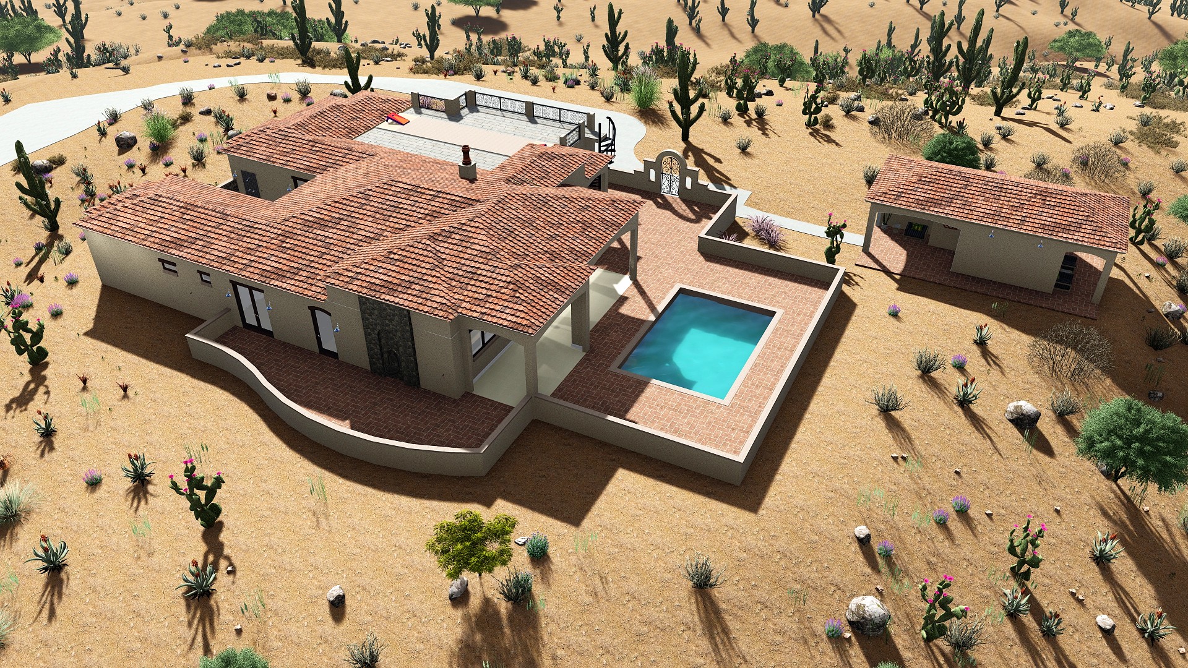
The home is organized around a series of courtyards that define how the property is experienced. These outdoor spaces create shaded, protected environments that support daily use while responding to the demands of a desert climate.
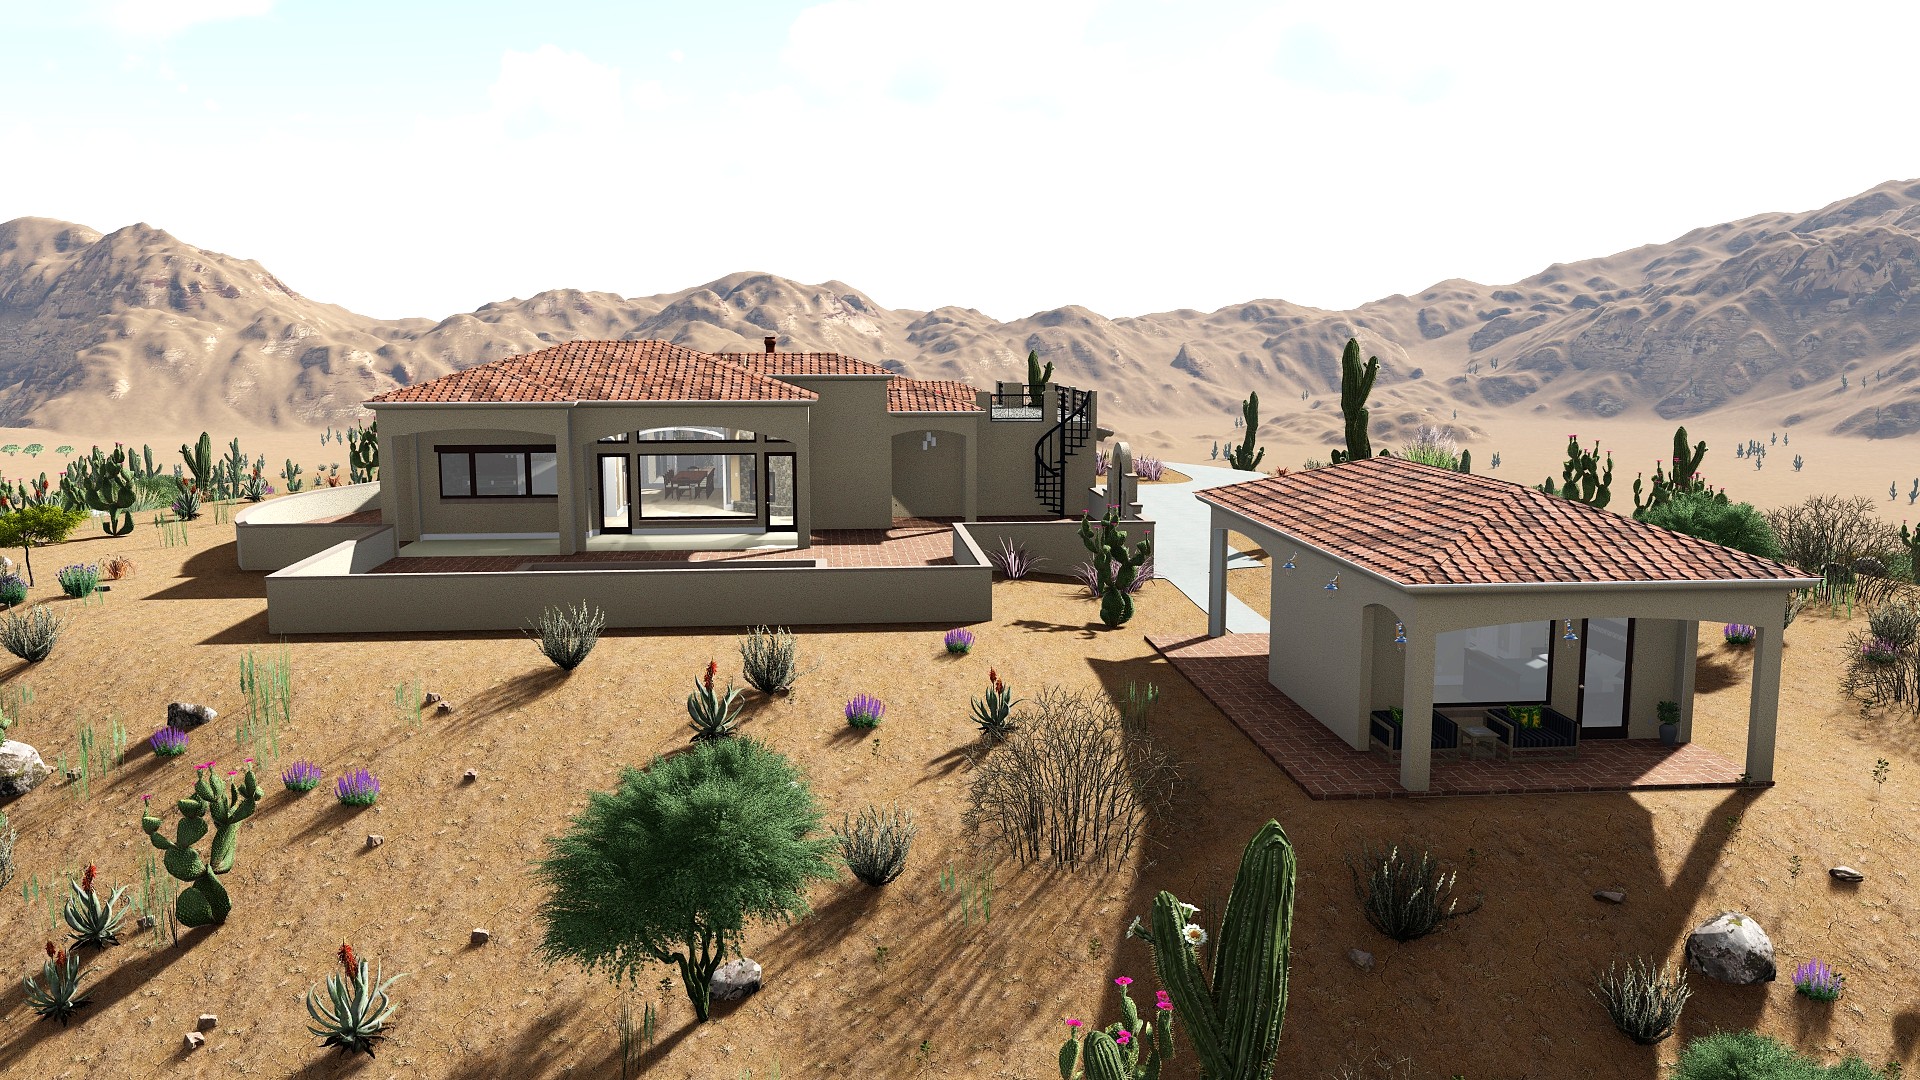
The primary courtyard anchors the home, connecting interior living spaces to outdoor areas and establishing a central gathering space. Secondary structures and wings are arranged around this core, creating a clear and intentional site organization.
Site response
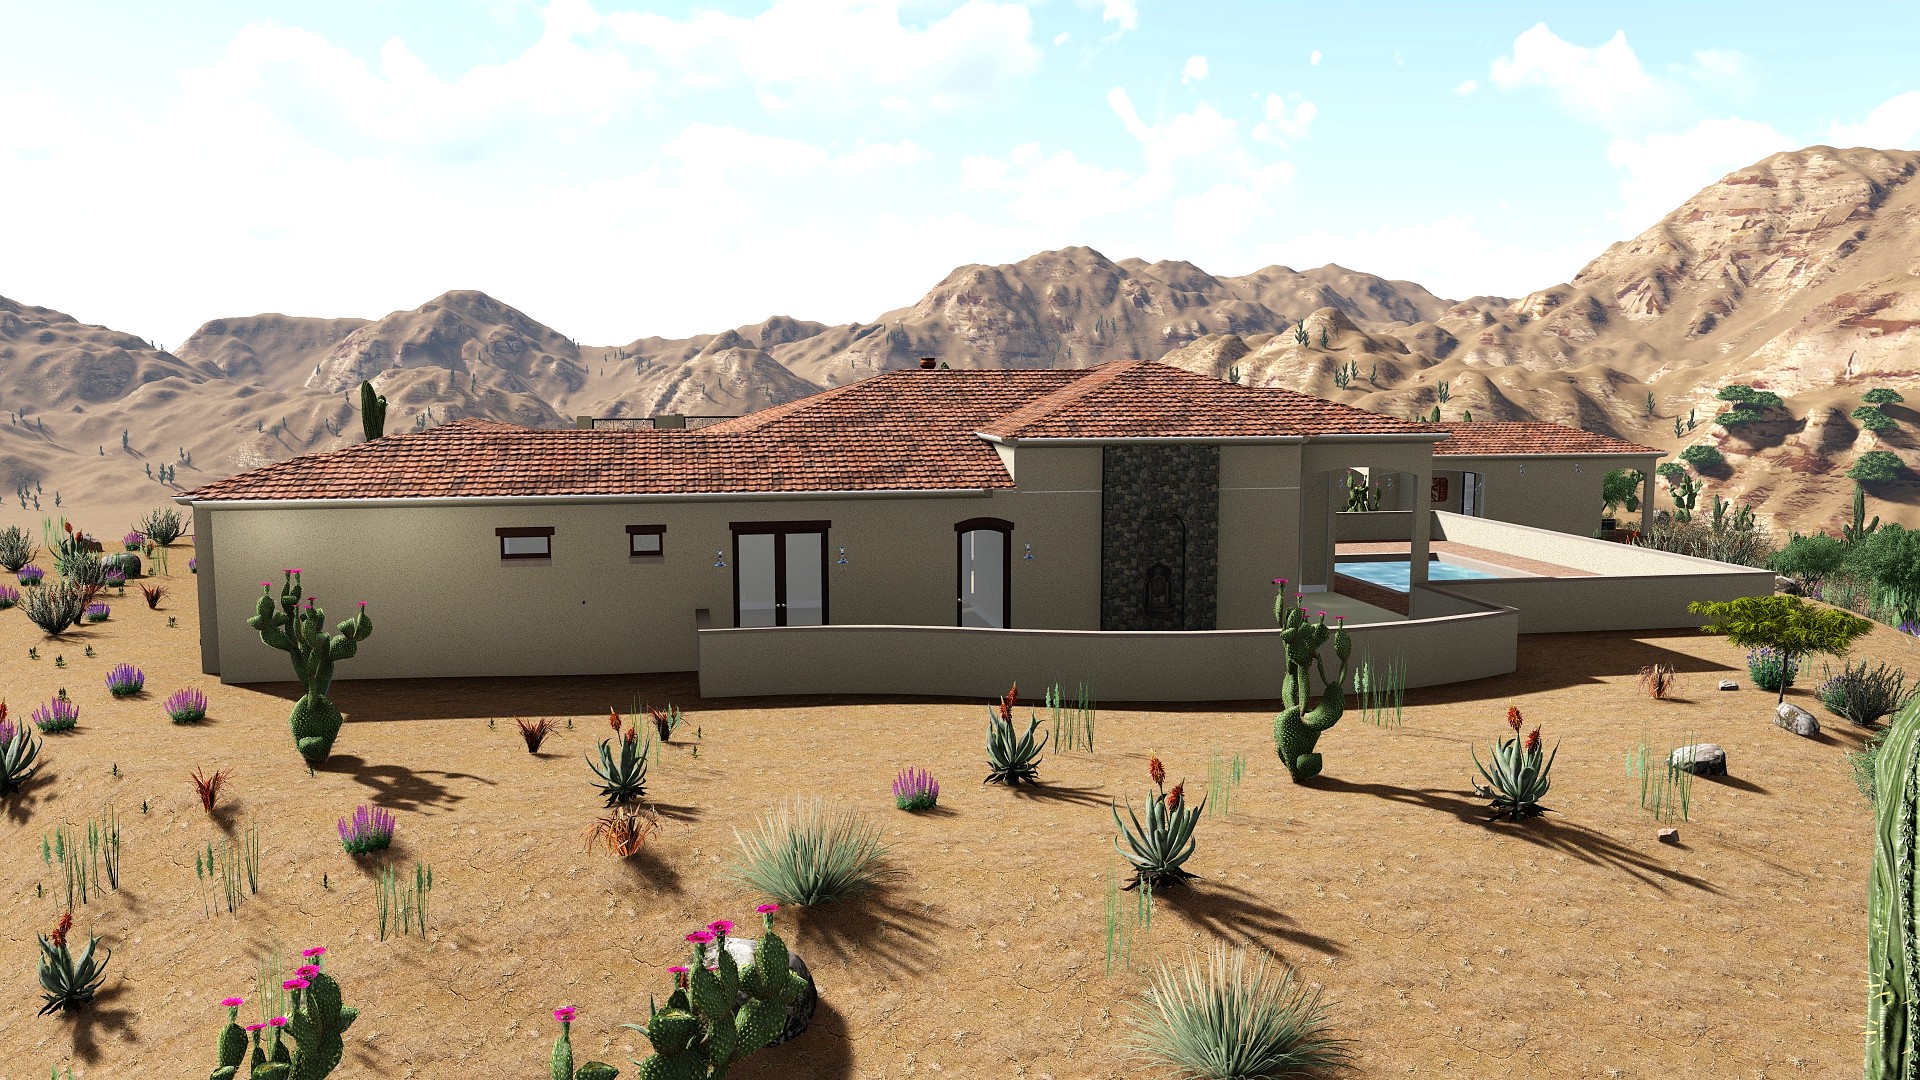
The low horizontal form of Villa Del Sol follows the natural contours of the site. Solar orientation determined where the primary courtyard sits, which walls are solid and which are open, and where deep overhangs and barrel tile roofs do the work of shading.
Courtyards and outdoor spaces are positioned to capture prevailing breezes and provide protection from the sun at the times of day when it matters most. The home is oriented to work with the desert climate, not against it.
Layout and living experience
Living, dining, and kitchen spaces open directly to the primary courtyard, so the boundary between inside and outside is defined by how you use the space rather than by walls.
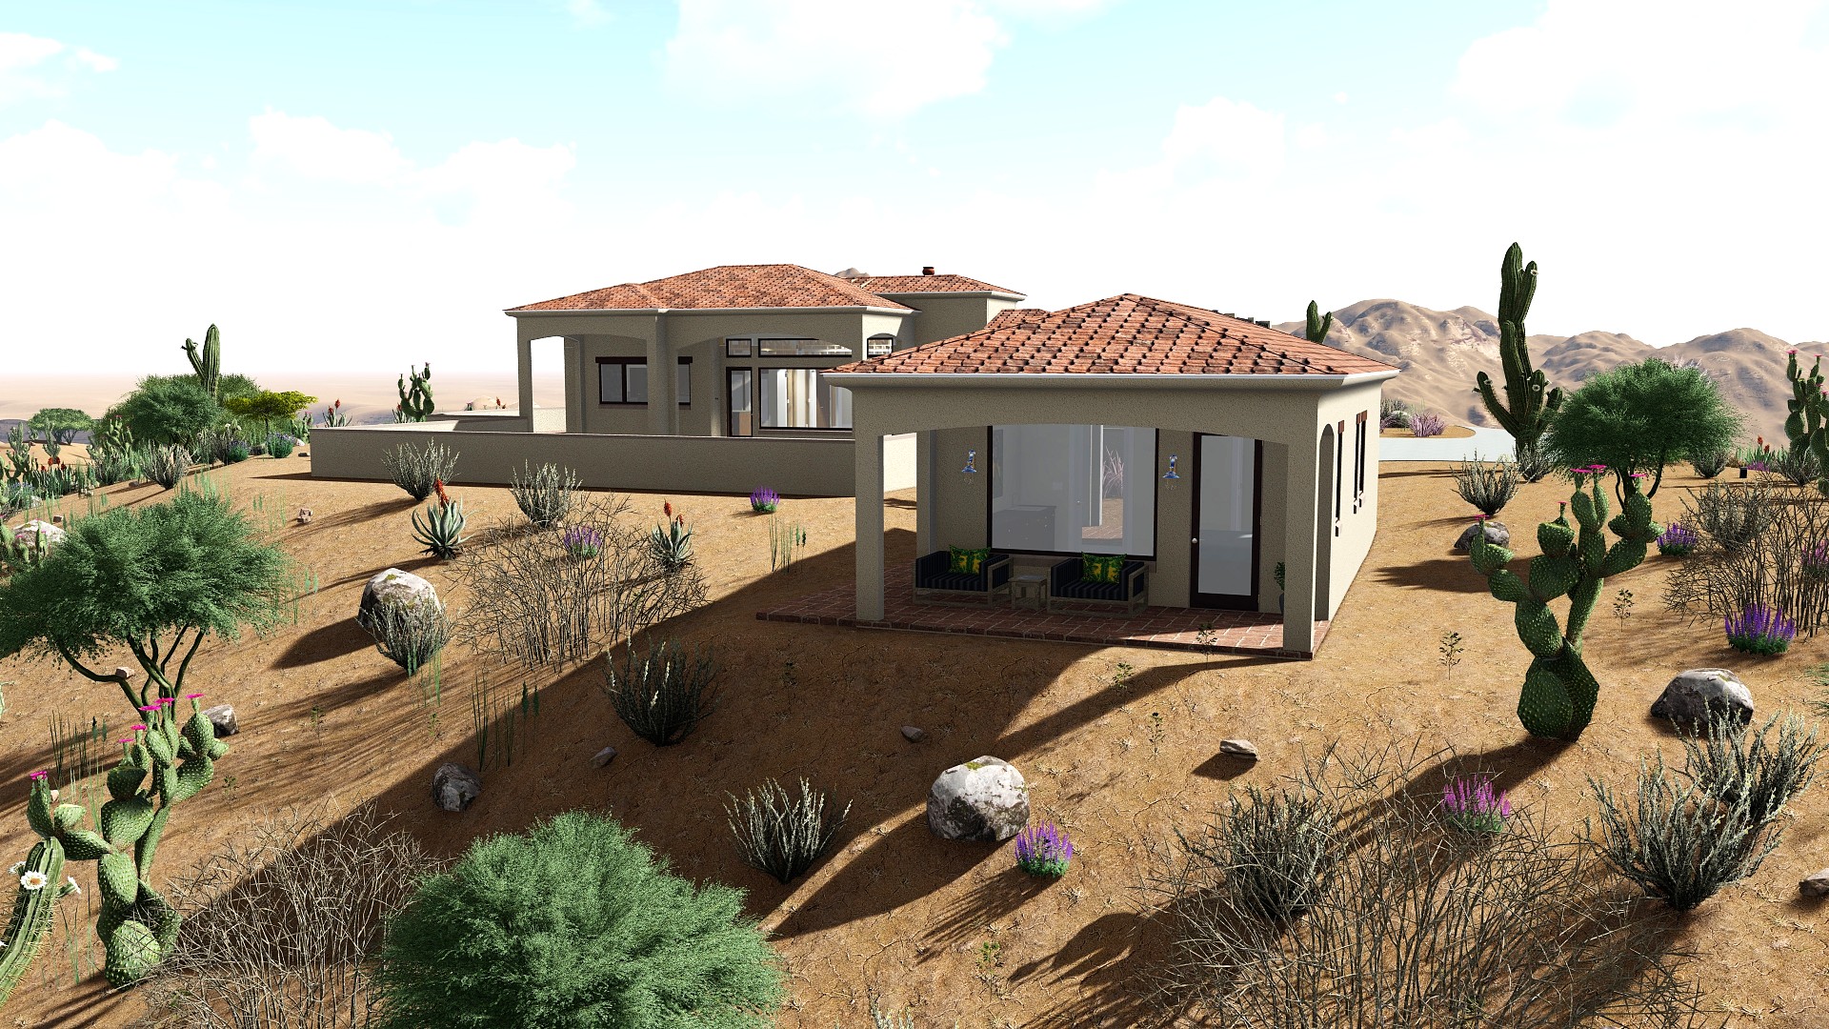
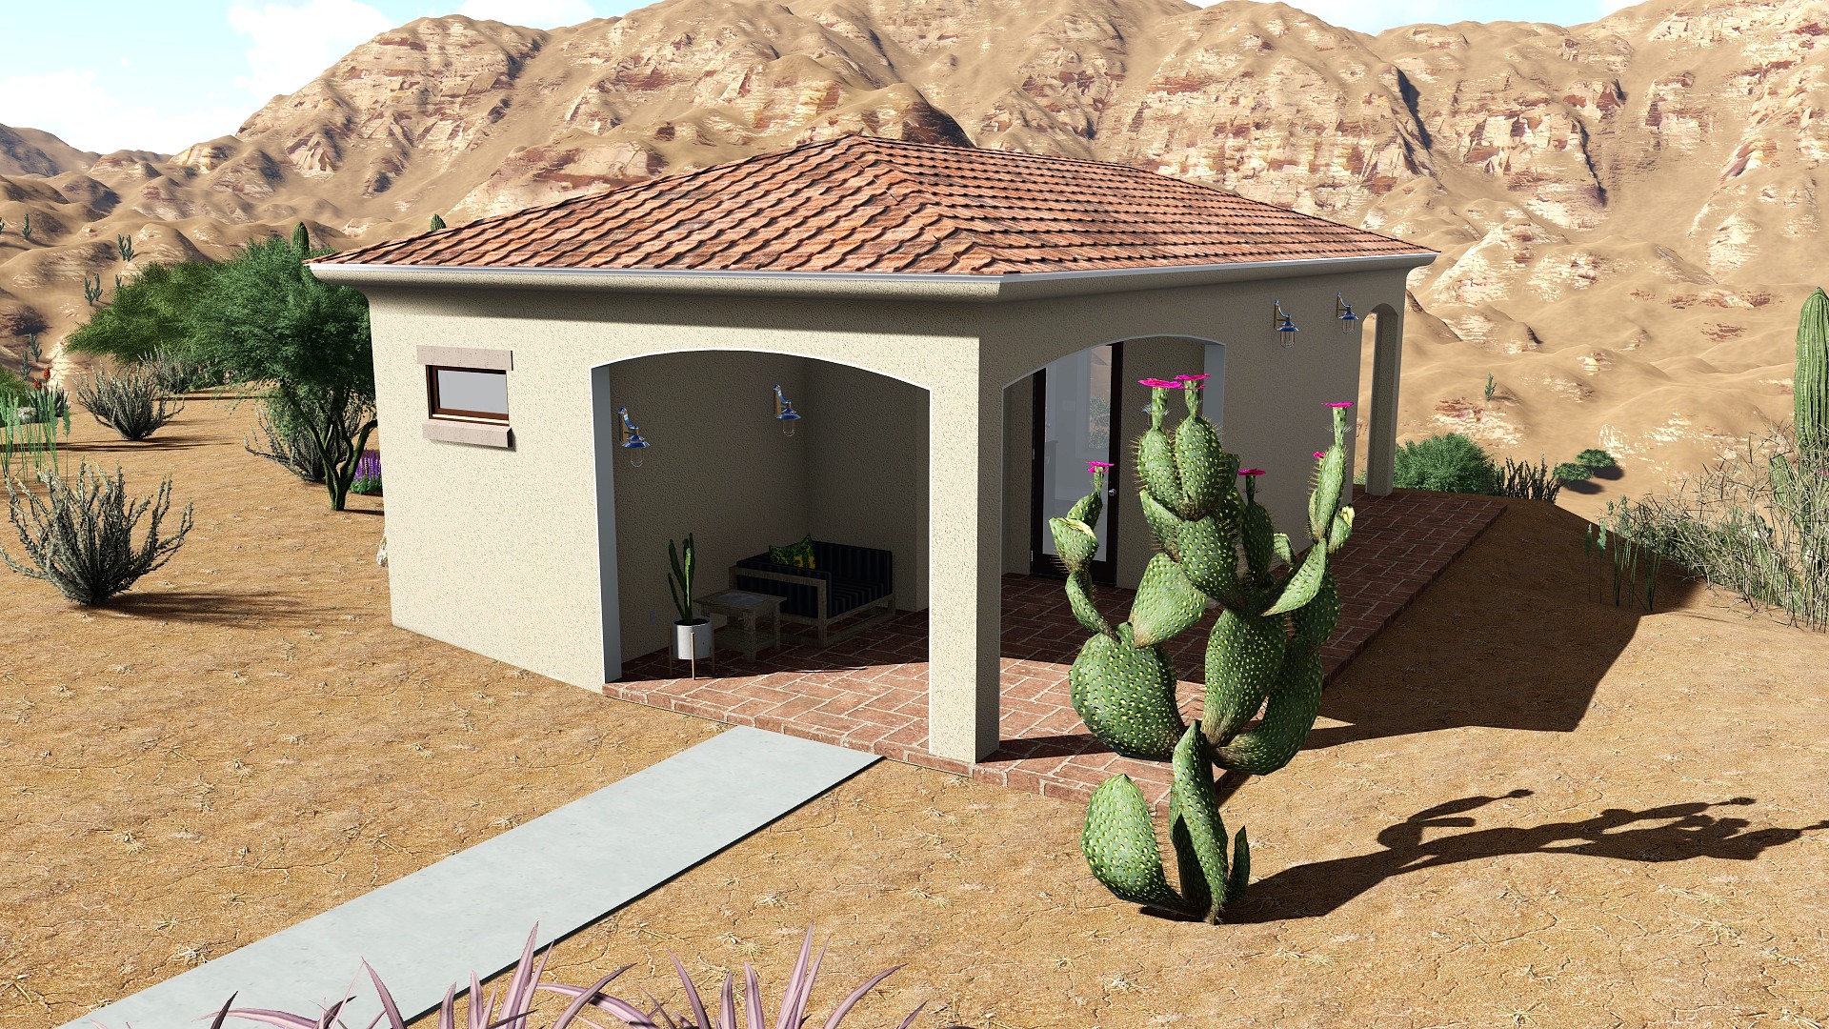
The attached casita ADU and auxiliary structures are positioned around the same courtyard logic. Each volume has its own role and its own relationship to the outdoor spaces, but they all read as part of the same composition.
Circulation through the home is straightforward, which matters when the floor plan is this spread out.
Arrival and Access
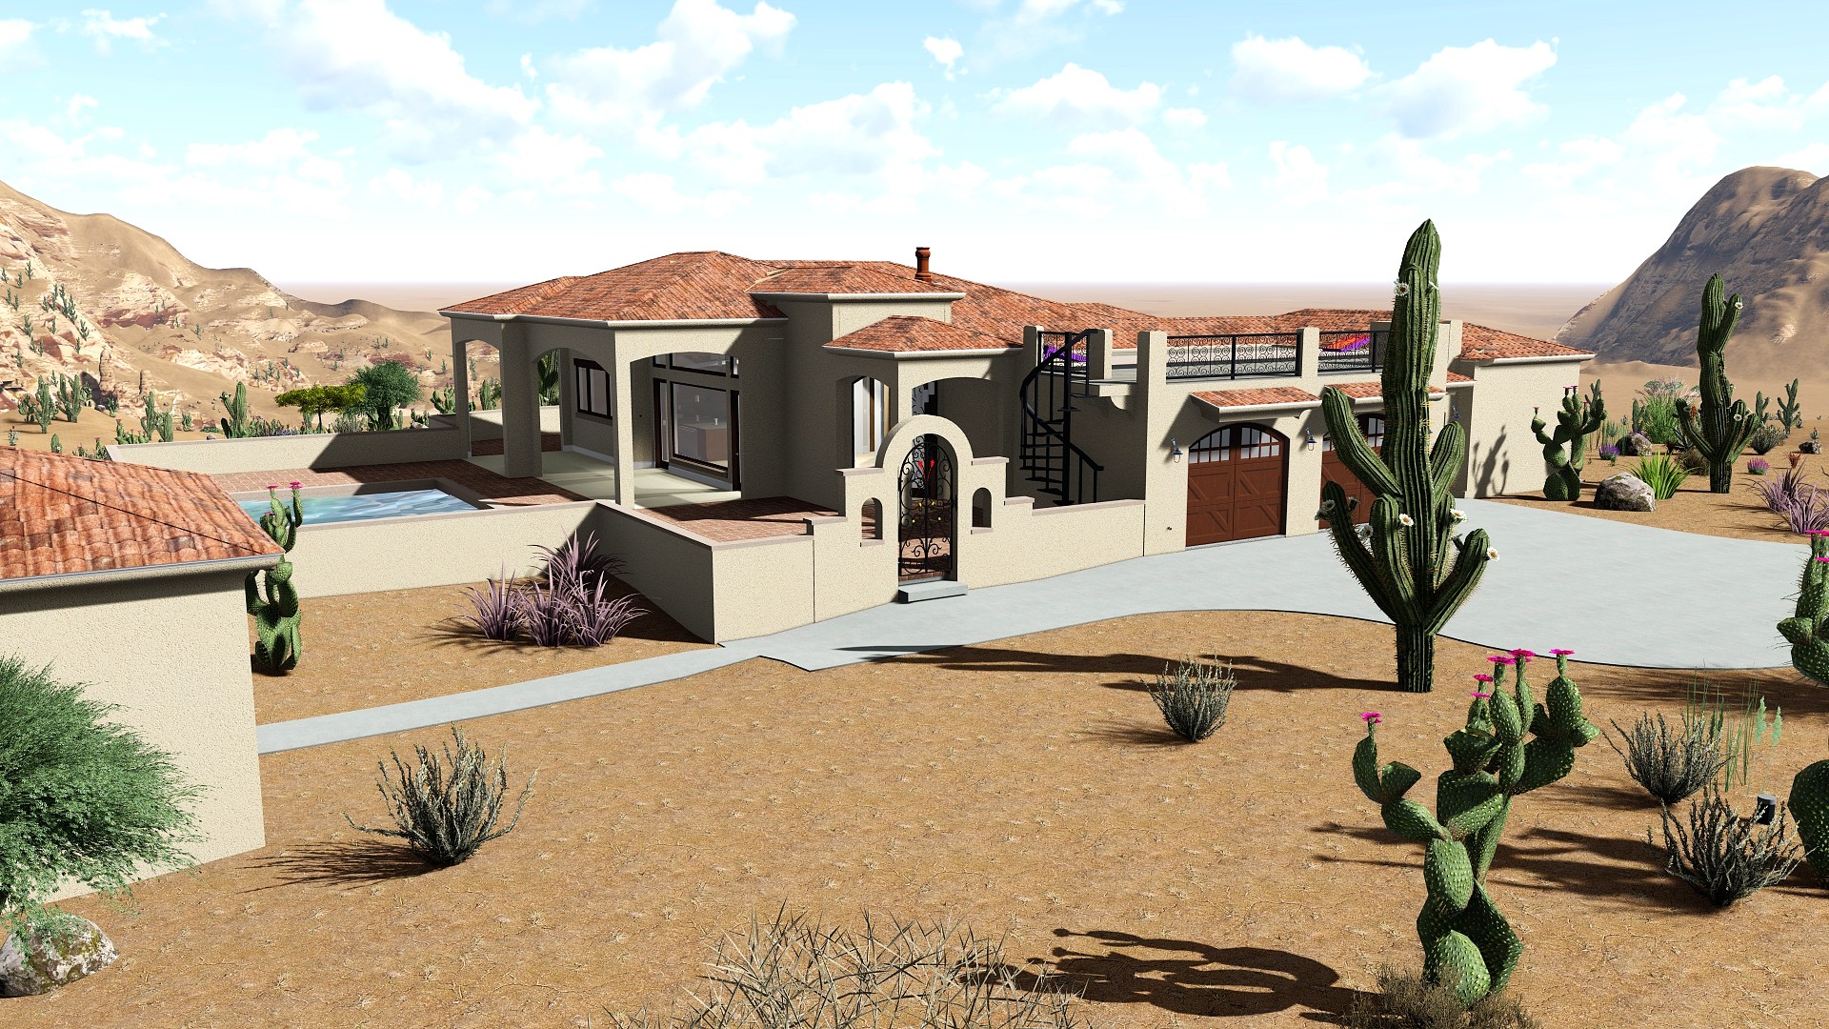
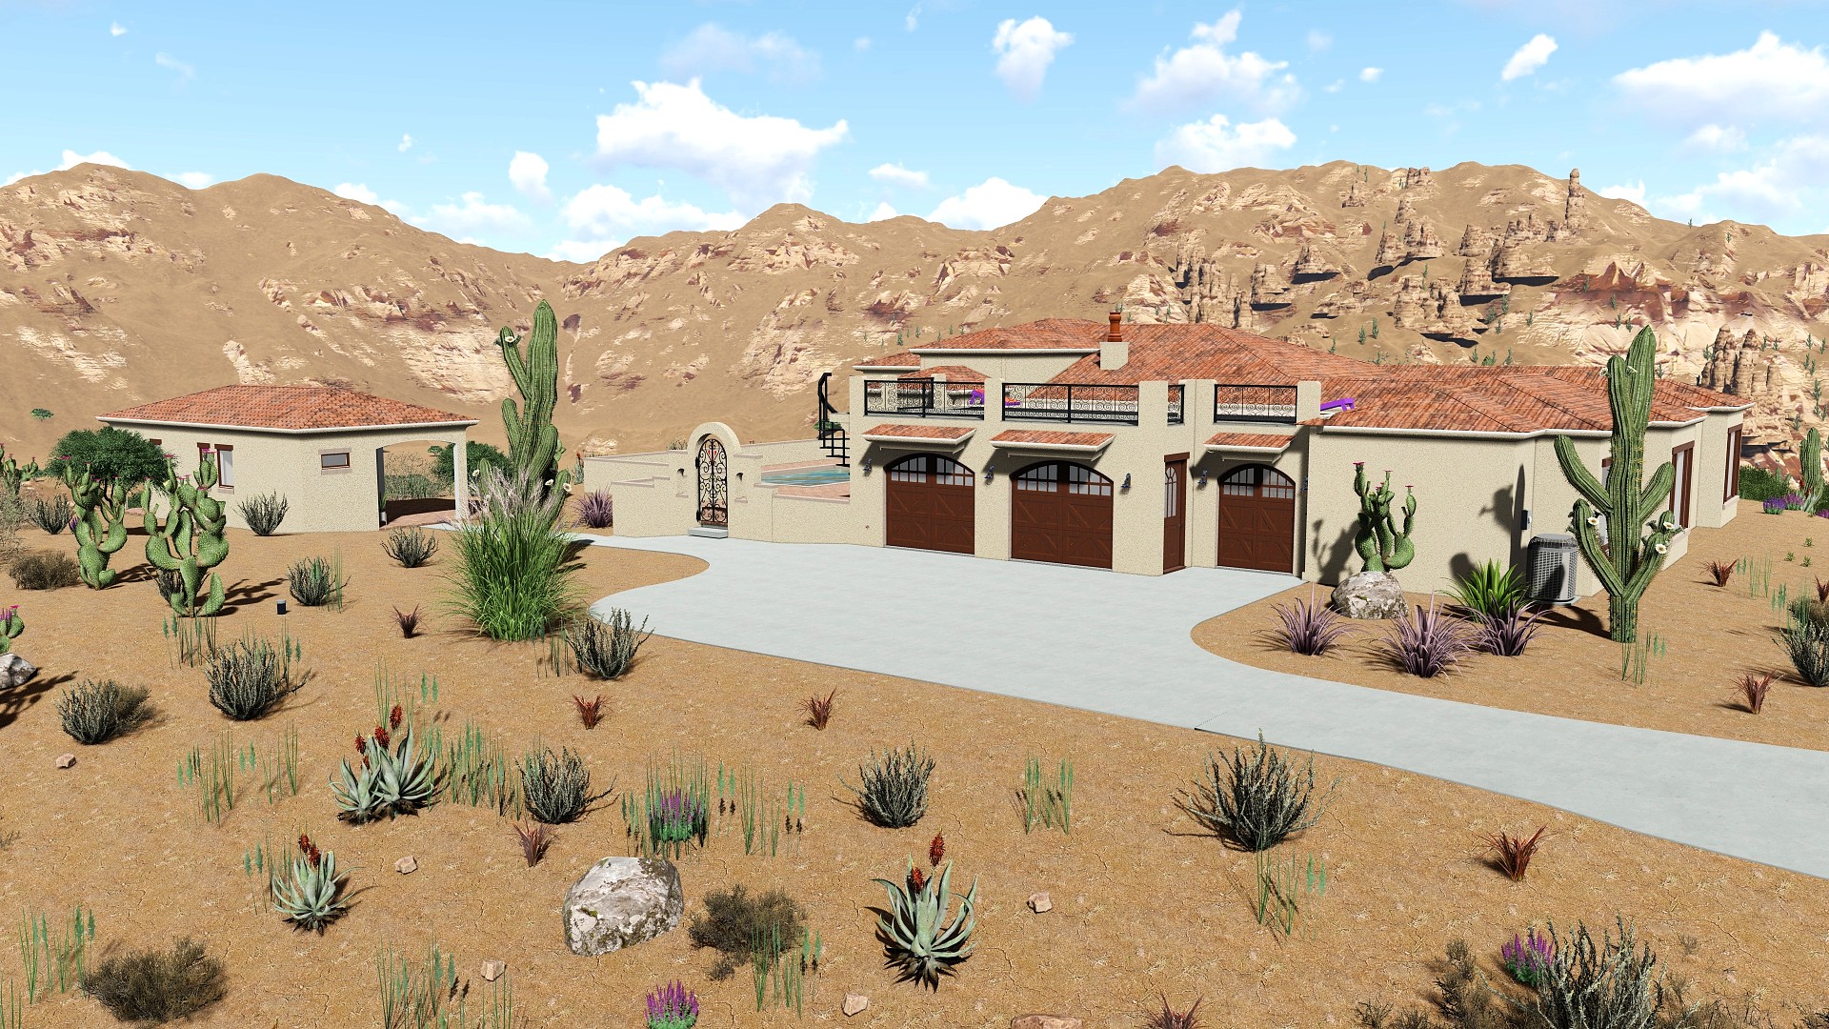
The drive court separates arrival from the private courtyard spaces. Garages and service access are integrated into the approach so they’re functional without being the first thing you encounter.
The entry sequence is intentional; you arrive at the drive court, then move through to the courtyard, which is where the home reveals itself. That progression is part of how the design works.
Outdoor Living
The outdoor living areas are organized as a hierarchy: the primary courtyard for daily gathering, the pool terrace for recreation and relaxation, and the rooftop terrace for long views and evening use. Each space has its own character and its own time of day.
In a desert climate where indoor-outdoor living is possible year-round, that variety is what makes the outdoor program work over the long term rather than just on the day you move in.
Materials and character
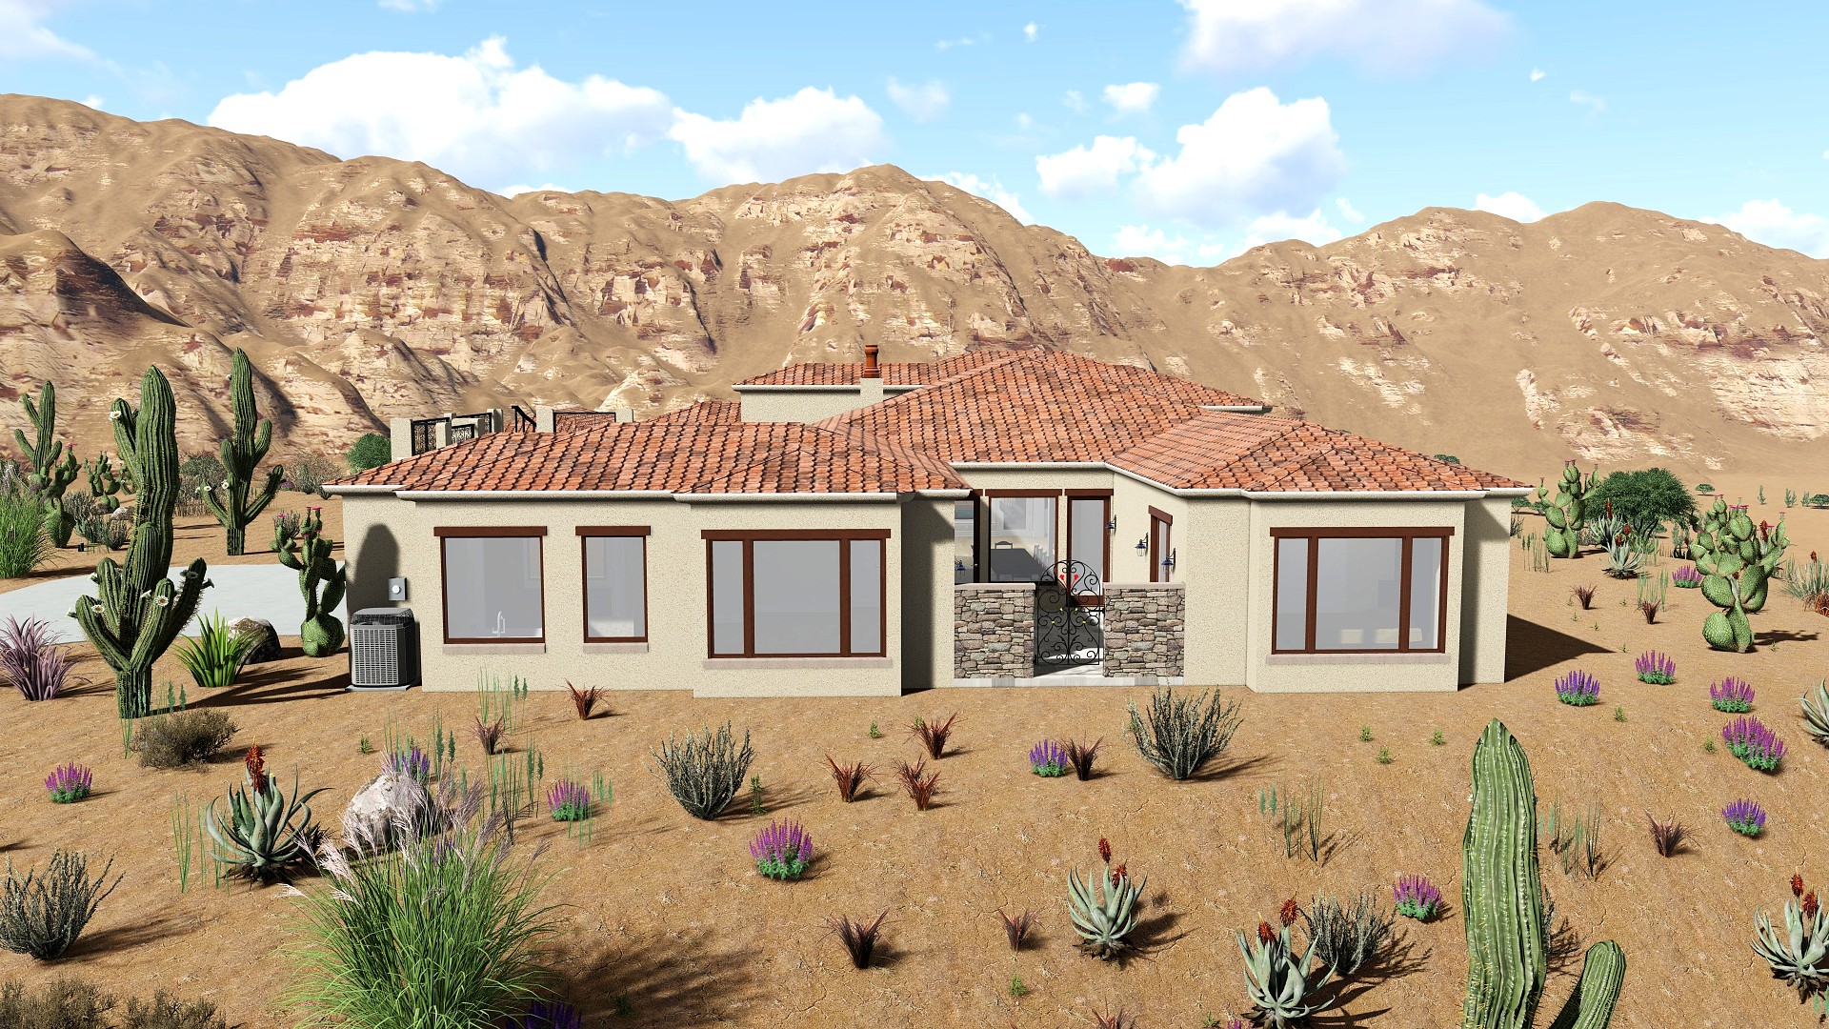
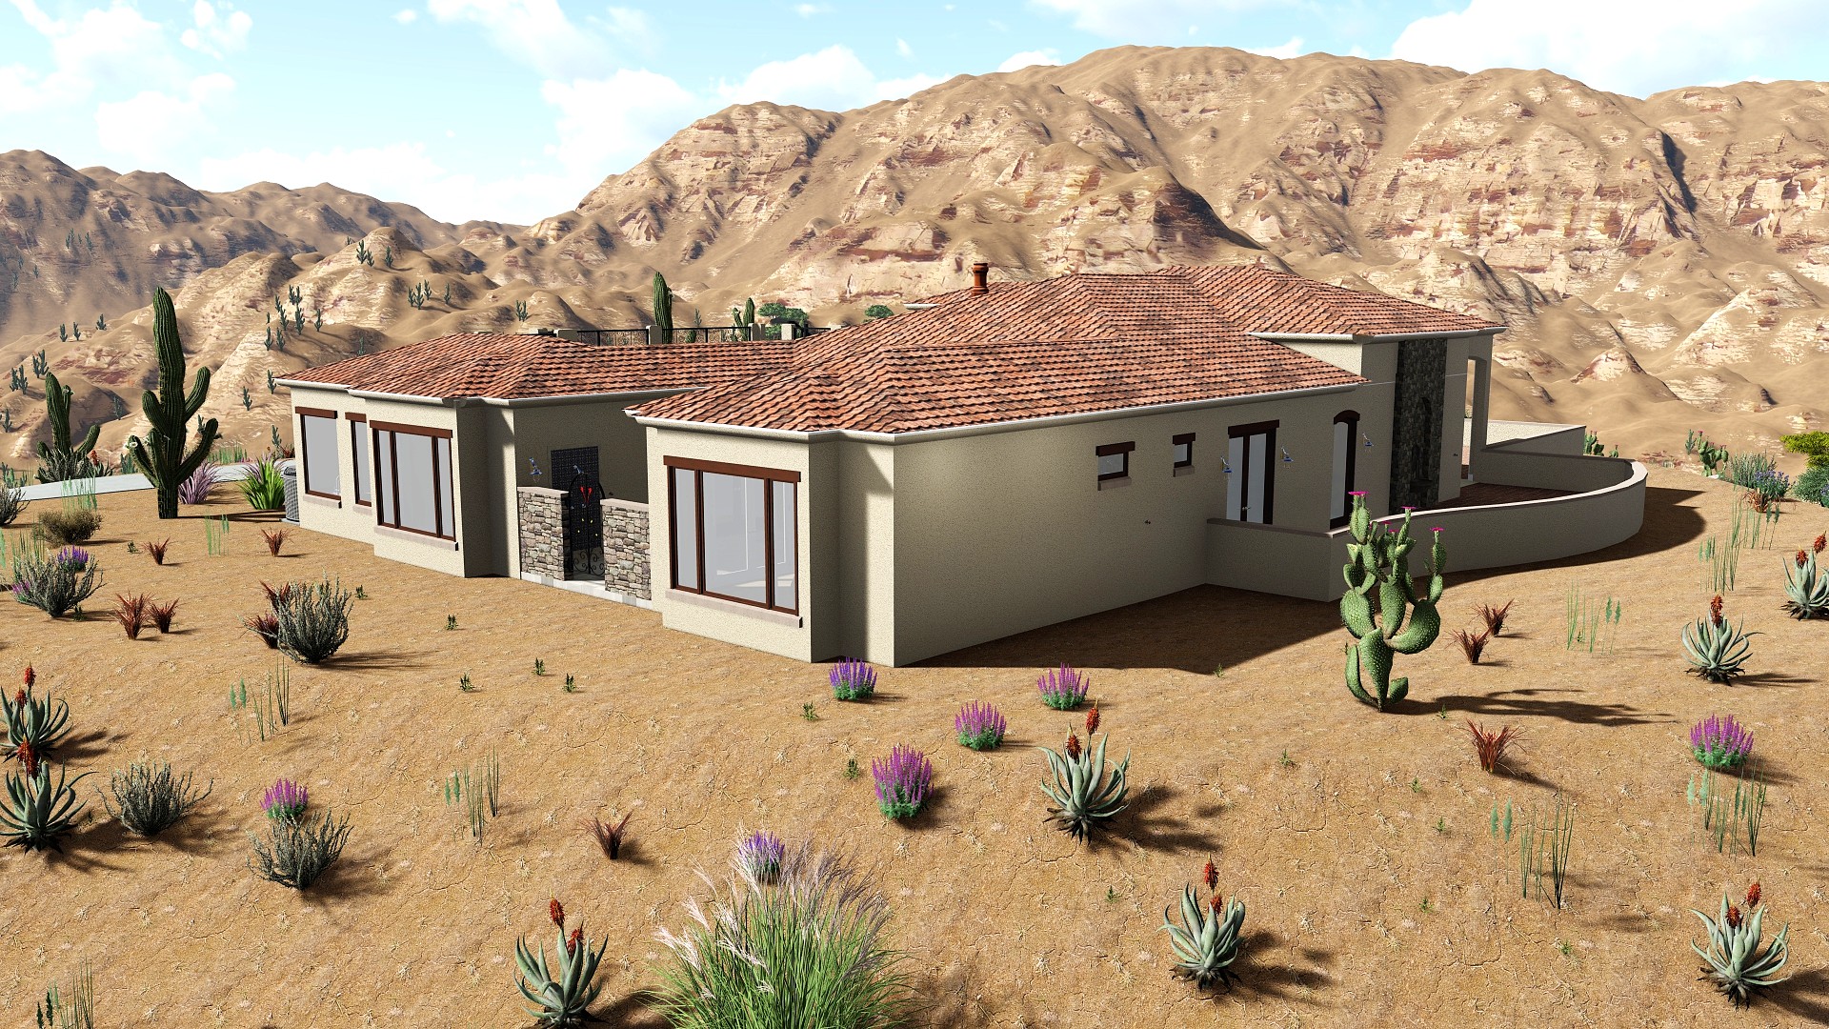
The design is defined by simple forms, barrel tile roofs roofs, thick wall conditions, and deep openings , all direct responses to the desert climate.
These elements provide both visual clarity and functional performance, regulating light and heat while reinforcing the character of the home.
Material selections prioritize durability and low maintenance. Proportion, massing, and material transitions create a sense of balance across a program that includes multiple structures and outdoor spaces.
Project summary
Desert residential design is one of the more demanding contexts in residential work. The sun is the dominant force, and every decision about orientation, shading, massing, and material has a direct consequence for how comfortable the home is to live in.
Villa Del Sol works because those decisions were made deliberately, from the first conversation about the site, rather than applied after the floor plan was set. The courtyard organization, the outdoor living hierarchy, and the material palette are all part of the same logic: a home designed for where it sits, not just for how it looks.