


Texas Hill Country
Cedar Lake Ranch Guest House
A secondary residence designed to complement the main residence at Cedar Lake Ranch
2380 Sq Ft | 3 Bedrooms | 3 Baths
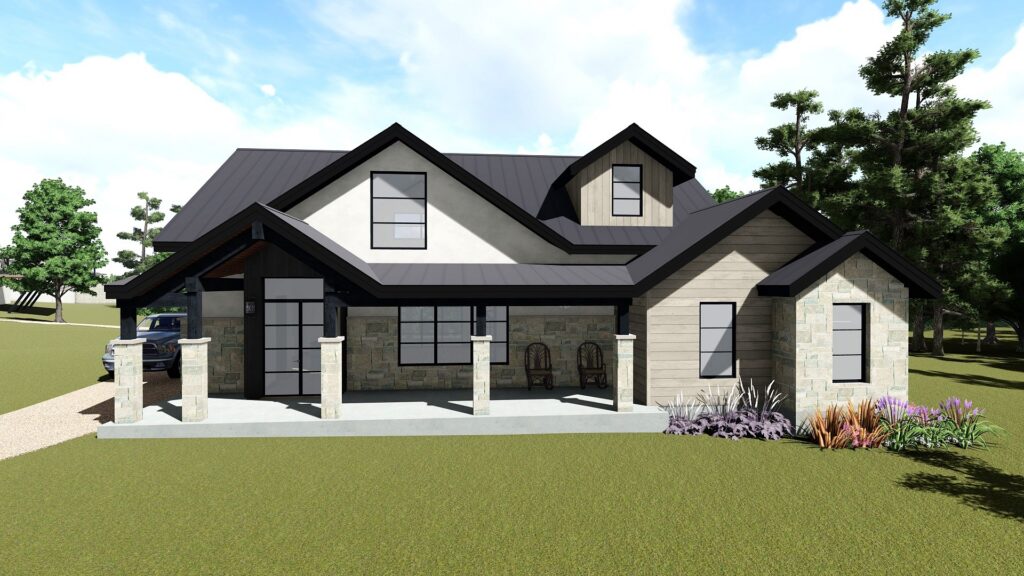
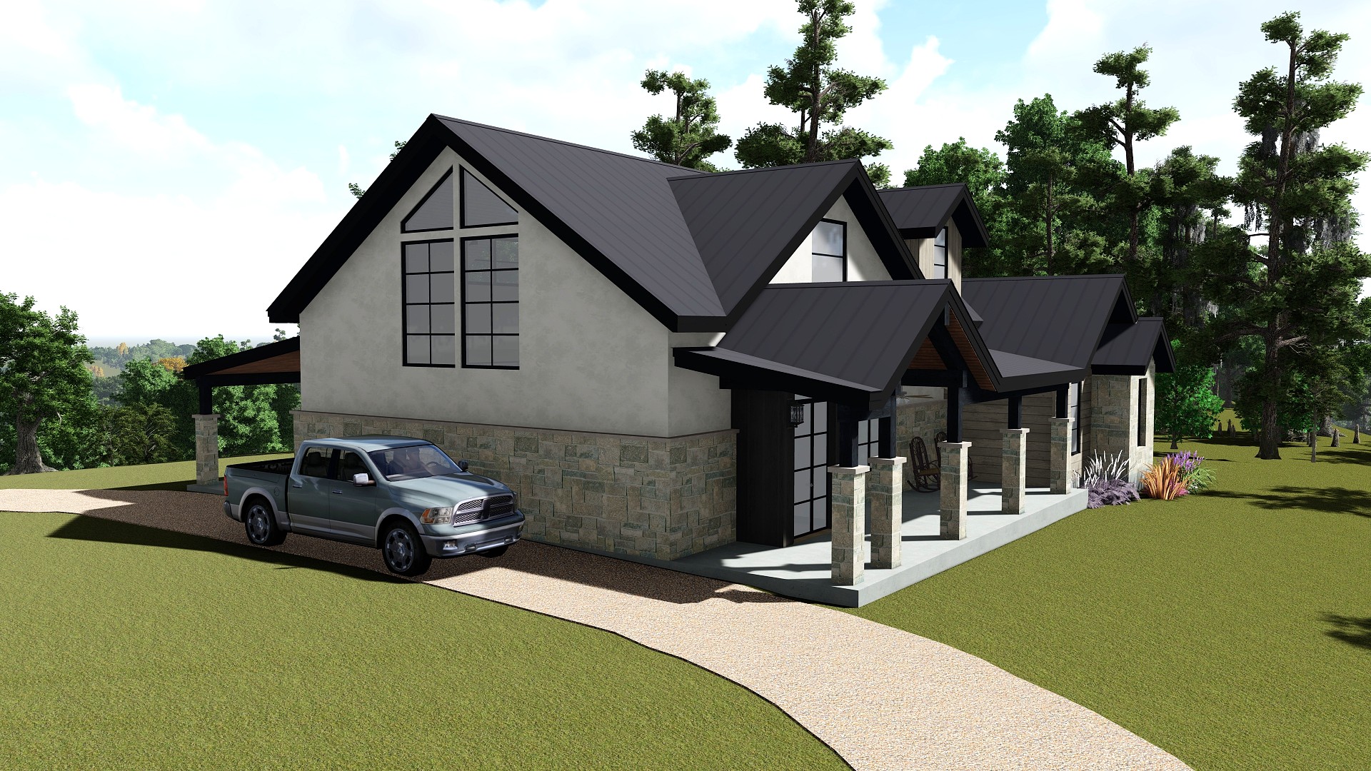
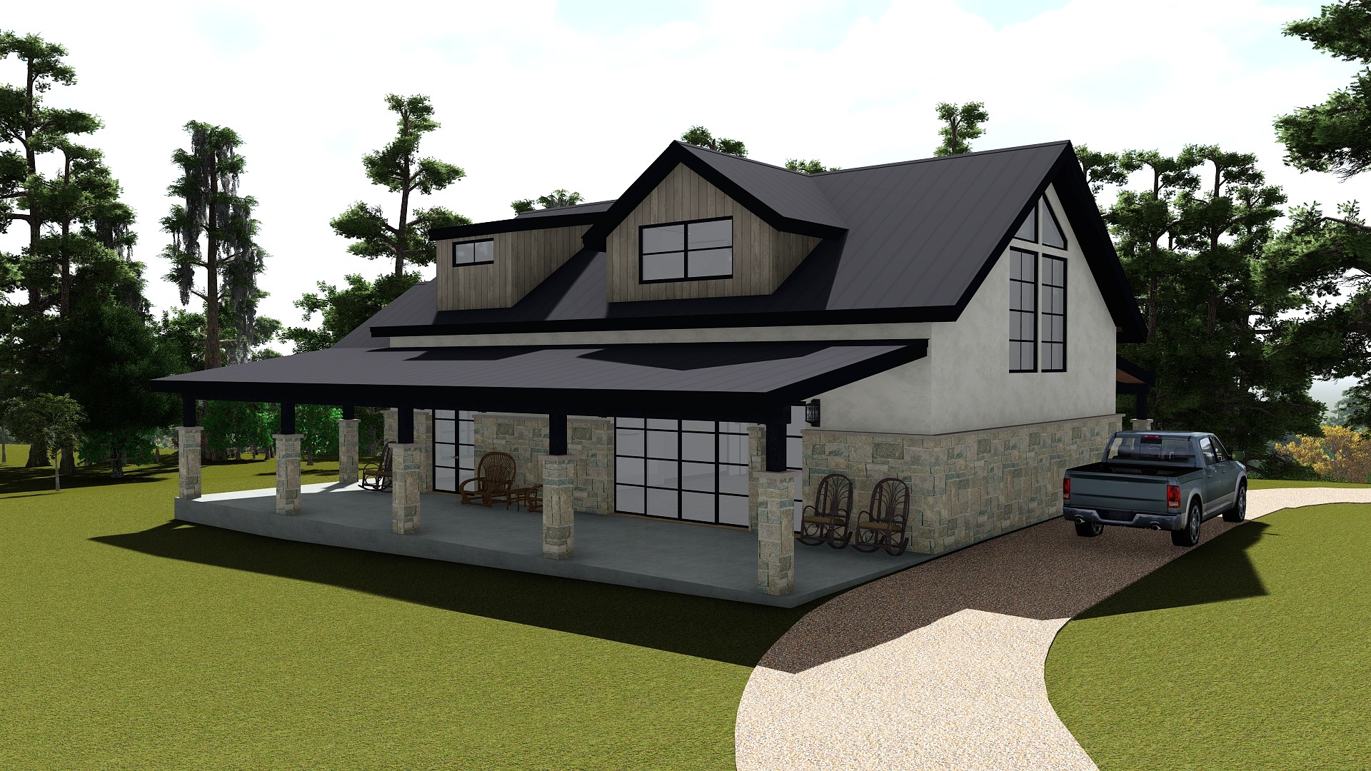
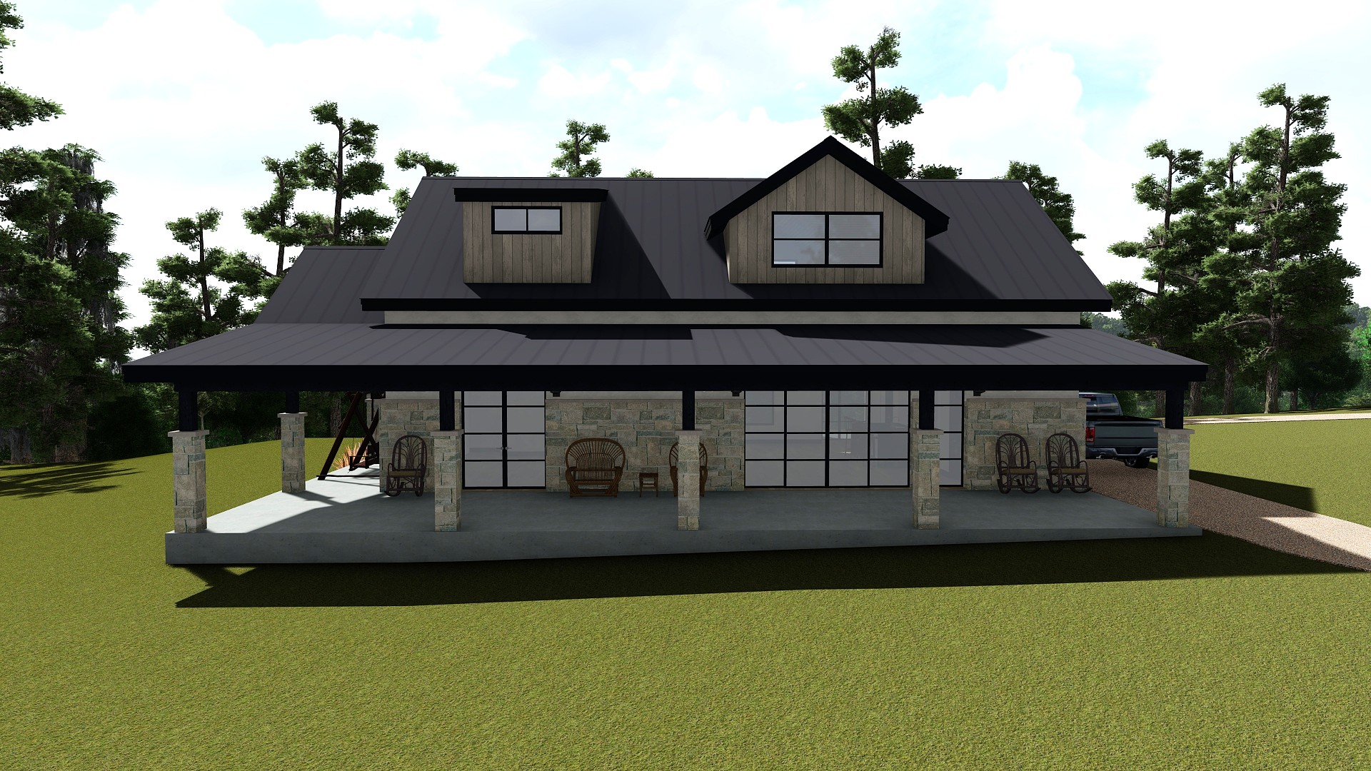
Project overview
The Cedar Lake Ranch Guest House is designed as a fully functional secondary residence within the larger ranch estate. While it supports the main house, it is planned to operate independently, providing comfortable accommodations for extended stays.
The design gives it a clear identity rather than treating it as an accessory building. The materials, roof forms, and proportions connect it to the estate. The layout and program make it complete on its own.
Site response
The guest house is positioned to maintain privacy from the main residence while staying connected to the property’s circulation and access routes. Its orientation and approach are aligned with how the estate is used so it functions independently without disrupting the main residence’s views or outdoor spaces.
Layout and living experience
The layout puts open living, kitchen, and dining at the core, with bedrooms positioned for privacy at the perimeter. At 2,380 square feet the footprint is compact, but the plan is organized so the space functions comfortably for both short visits and longer stays. Circulation is clear and the program is complete, and nothing feels like an afterthought.
Outdoor living
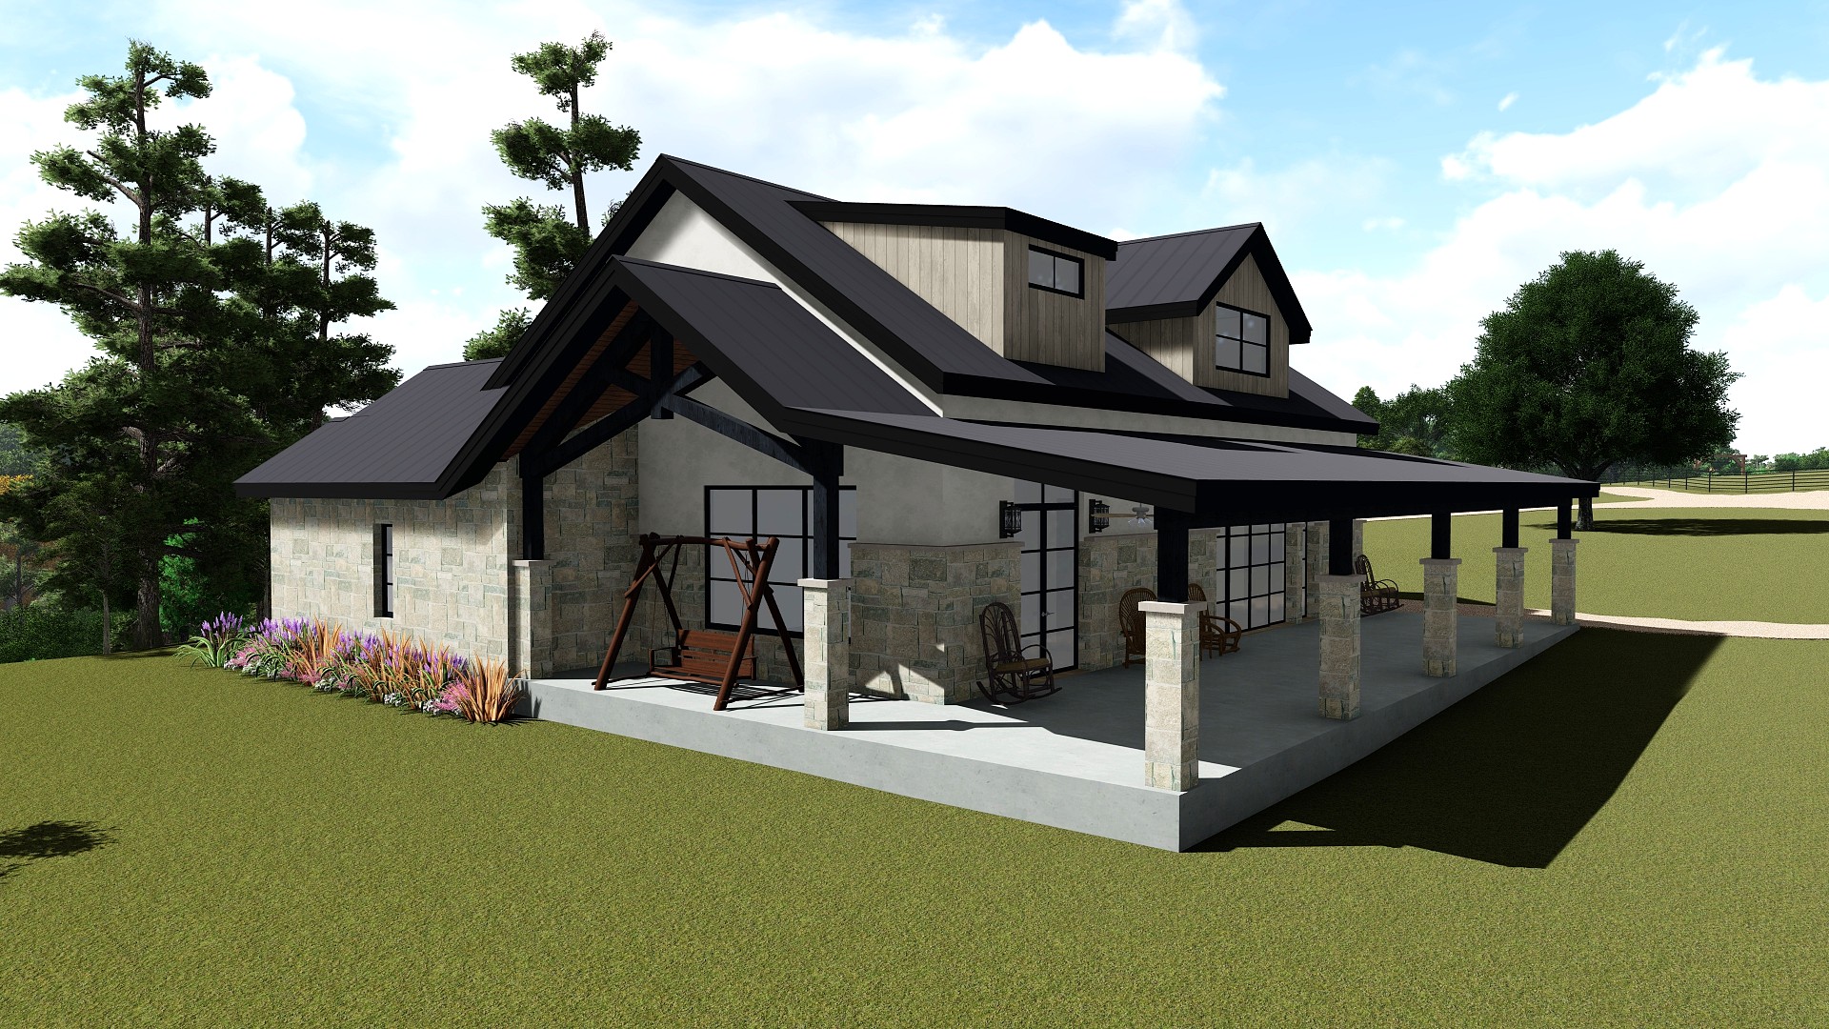
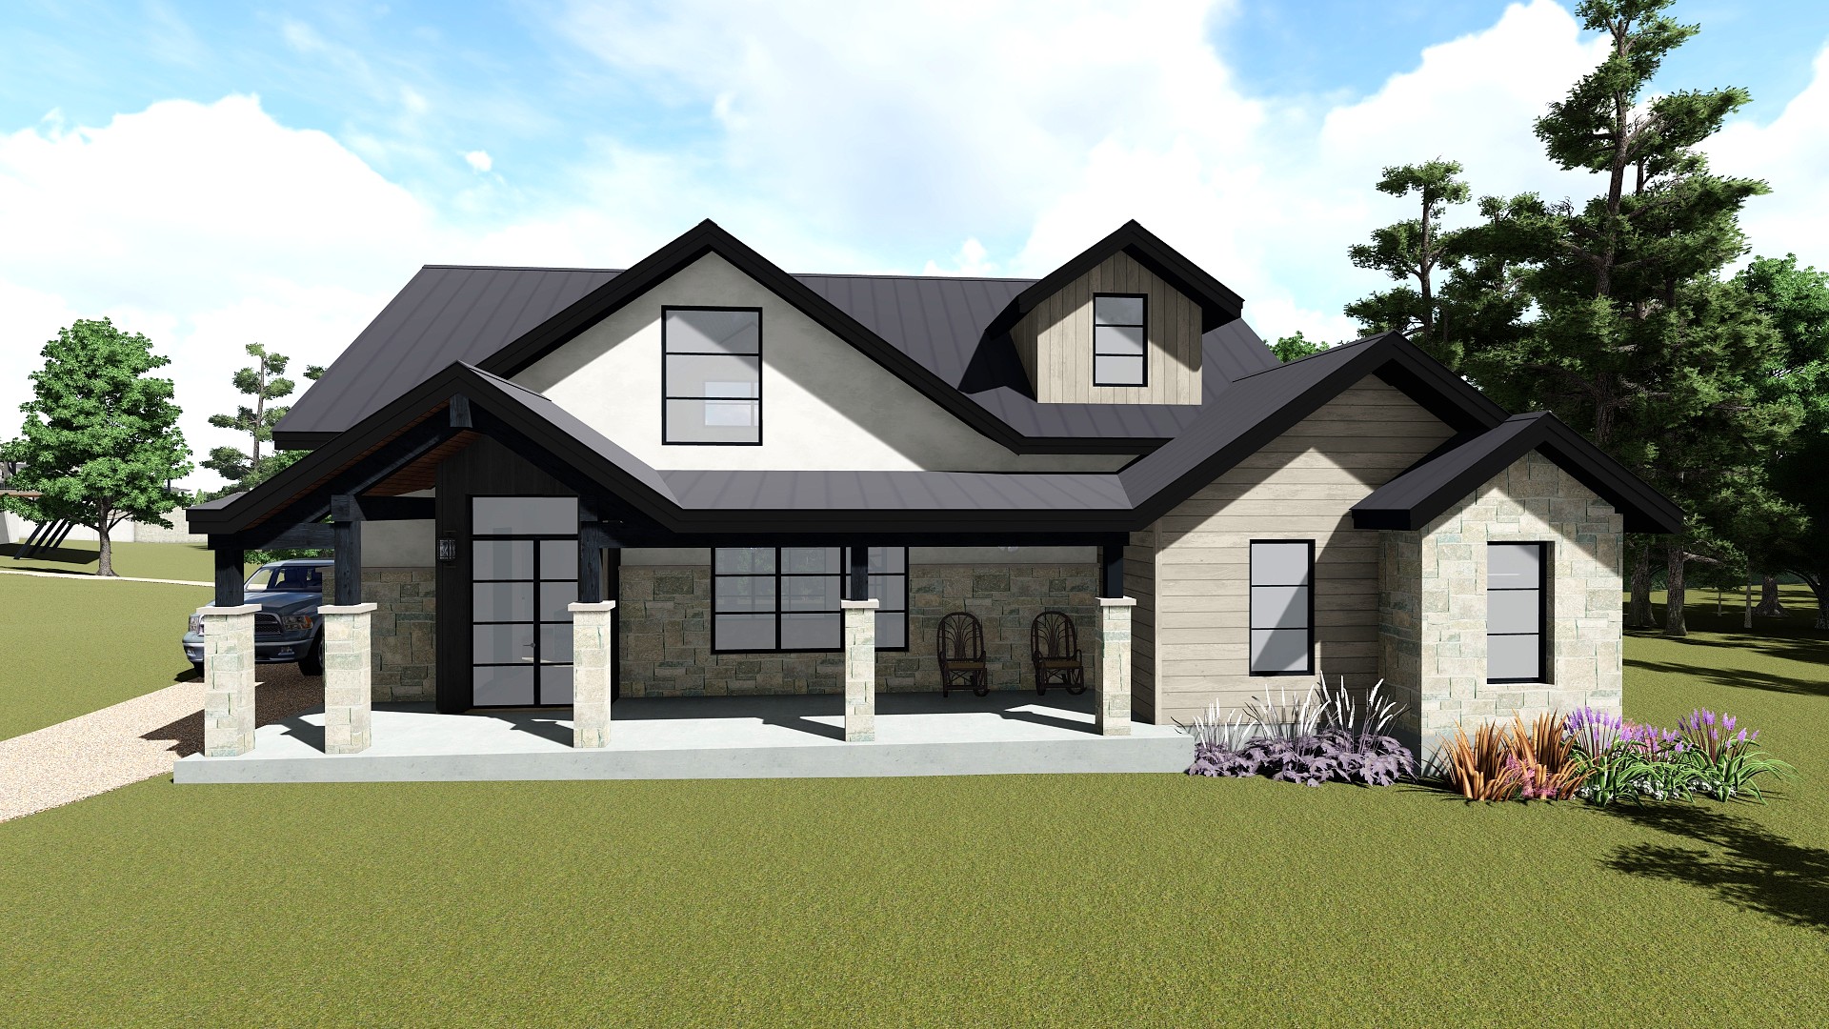
A covered porch runs along the main living side of the guest house, connecting the interior to the landscape and providing shade in the Hill Country climate. It functions as both an arrival space and an outdoor living area, extending the usable square footage of the home without adding enclosed space. At a guest house scale, that kind of covered outdoor room does a lot of work.
Structure and buildability
The structural system follows the same logic as the main residence, with consistent framing, coordinated roof forms, and foundation conditions that align with the grading strategy across the property.
Building multiple structures on a single site is more efficient when the structural approach is consistent. It also means fewer coordination problems when construction is underway.
Materials and character
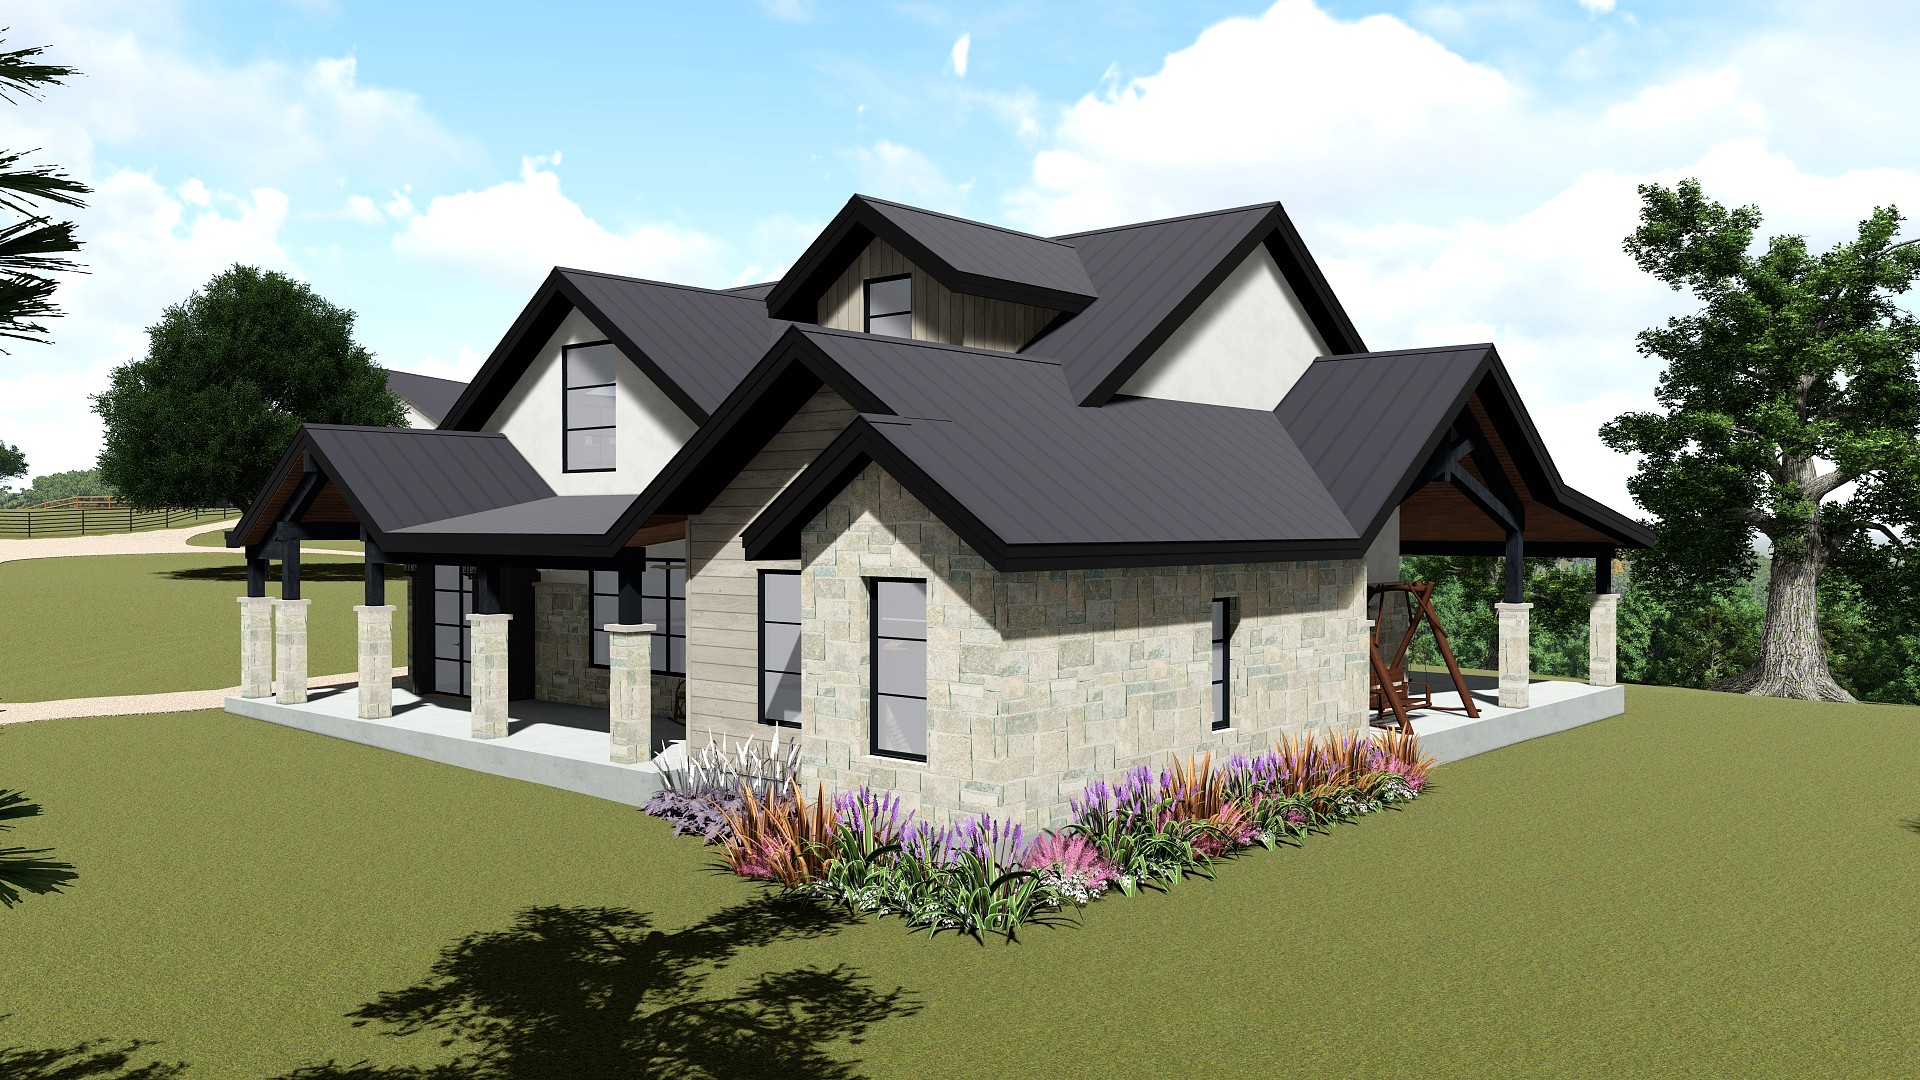
The guest house uses the same material palette as the main residence: natural stone, wood and simple well-proportioned roof forms.
Dormers and layered rooflines add depth at a scale that suits the building. The massing is simpler than the main residence by design, as the guest house should read as part of the property without competing with it.
Project summary
The Cedar Lake Ranch guest house is designed to do two things at once: function independently as a complete residence and reinforce the character of the larger estate. Getting that balance right required decisions about placement, massing, and materials to be made in the context of the whole property, not just the building itself.