


Texas Hill Country
Cedar Lake Ranch Main House
The primary residence at Cedar Lake Ranch
11,145 Sq Ft | 6 Bedrooms | 7 Full, 5 Half Baths




Project overview
The Cedar Lake Ranch Main House is designed as the primary residence within a multi-building estate, where the home, surrounding landscape, and supporting structures work together as a unified system.
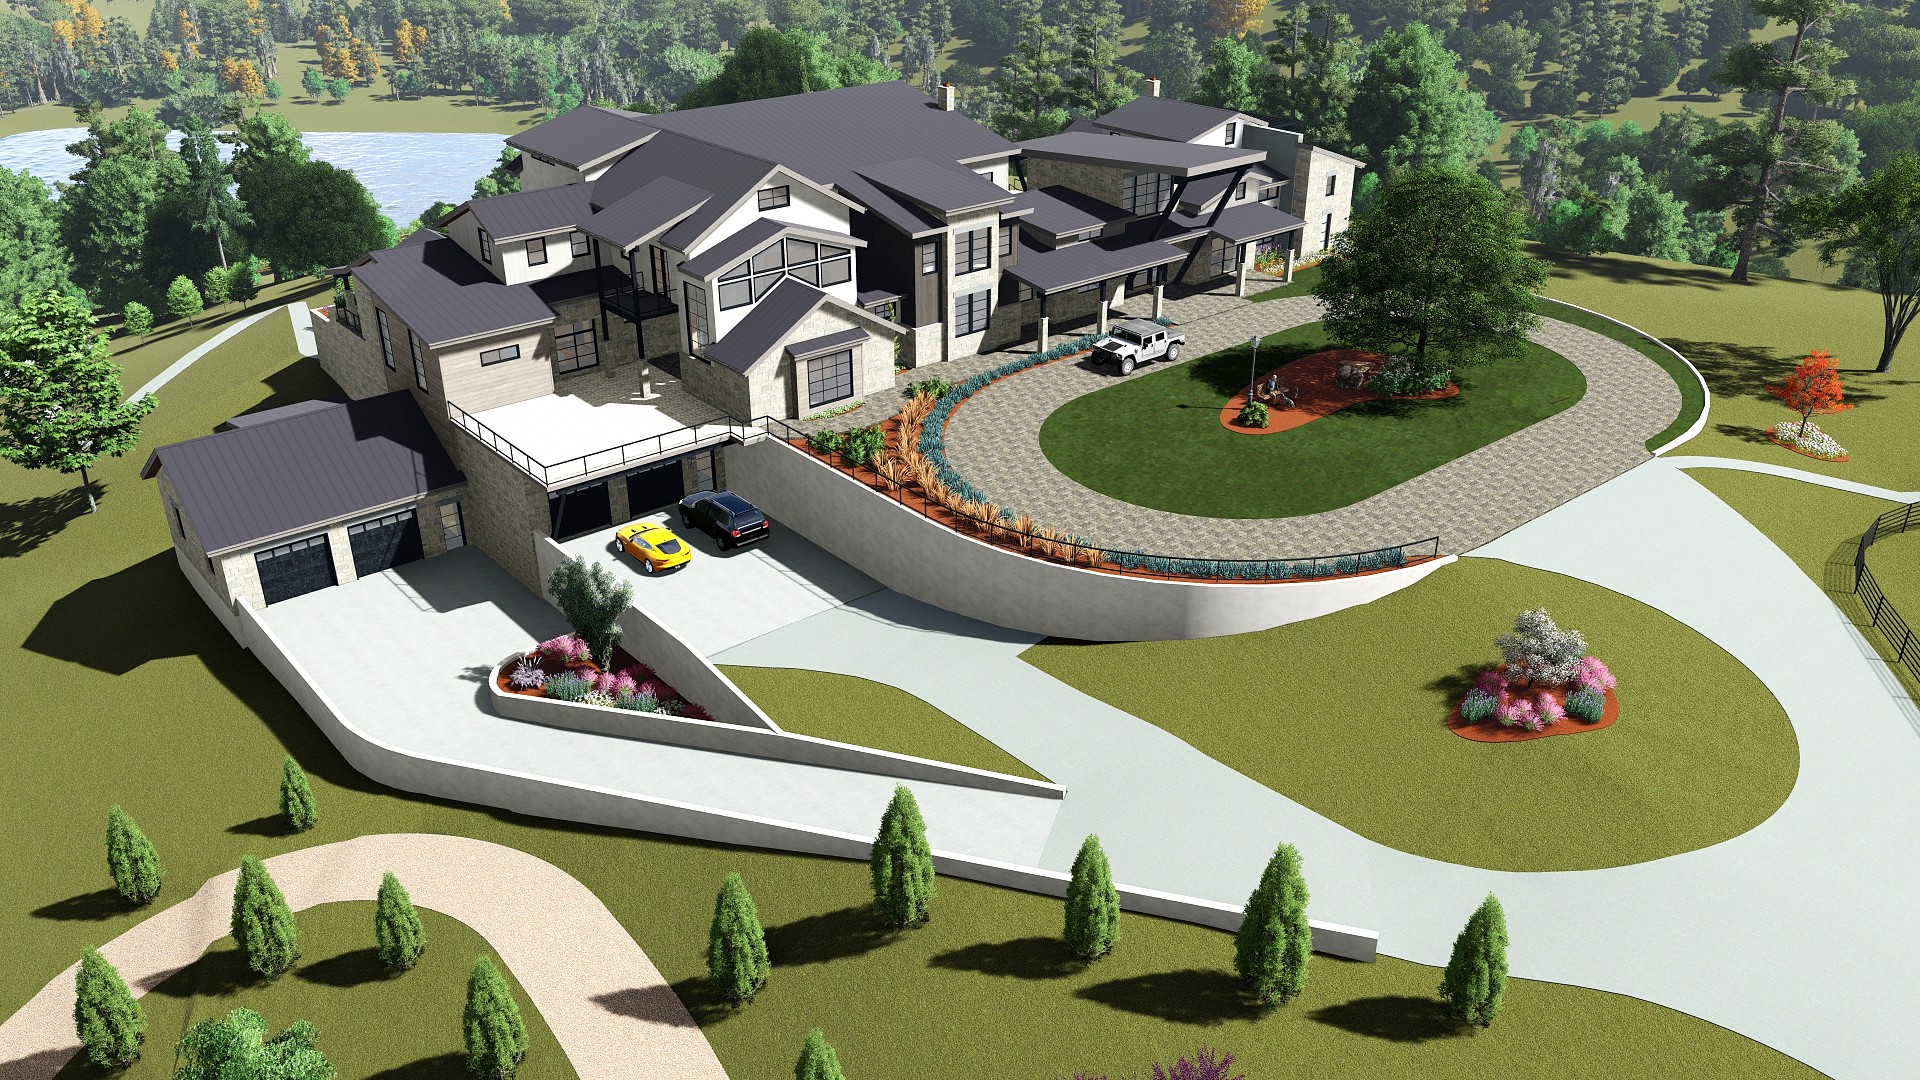
The home, surrounding landscape, and supporting structures were designed together so the property functions as a unified whole rather than a collection of independent buildings. Grade changes, circulation, outdoor spaces, and adjacent structures are coordinated around how the estate is actually used day to day.
Site response
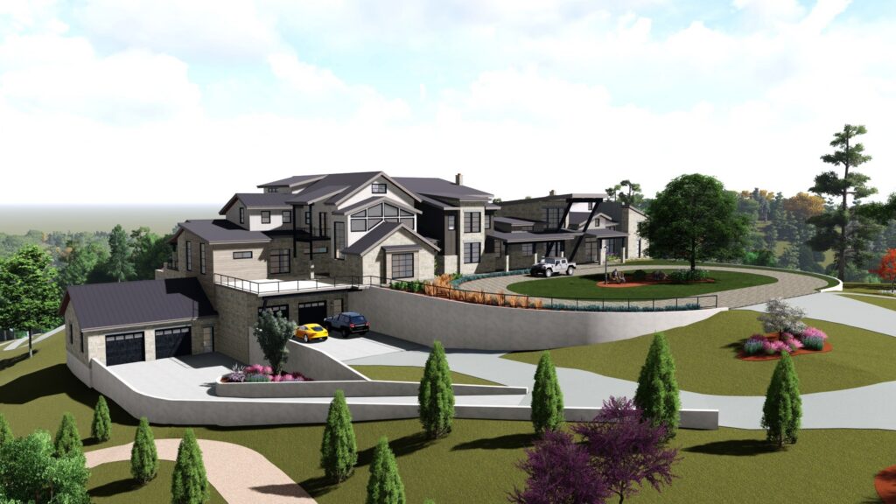
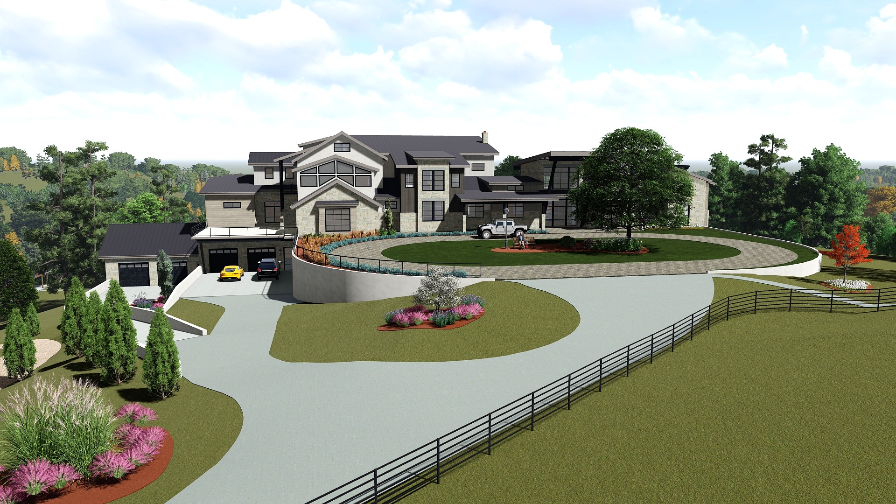
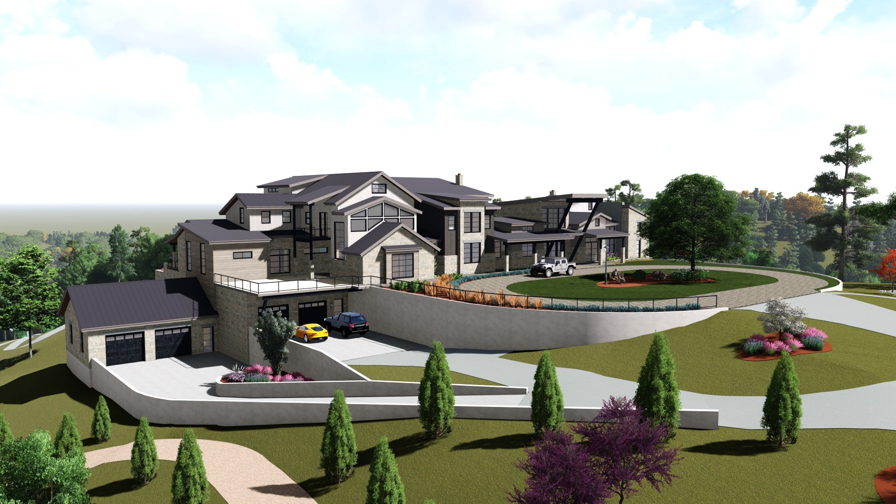

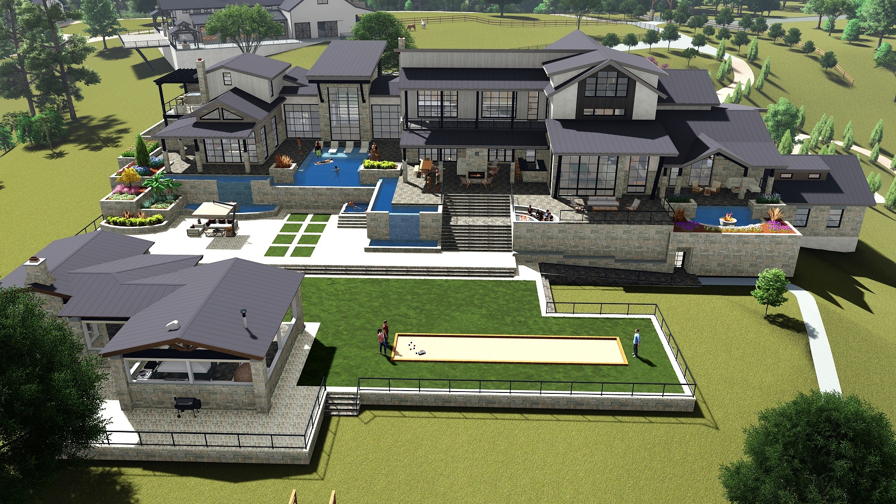
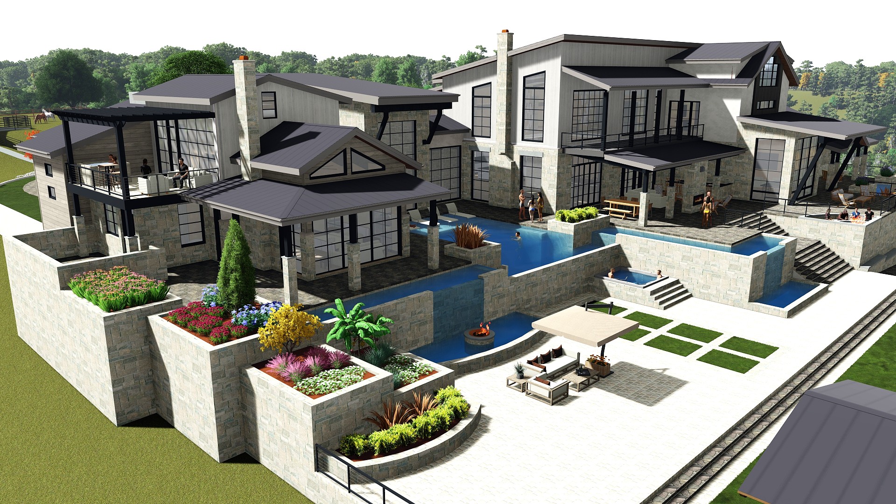
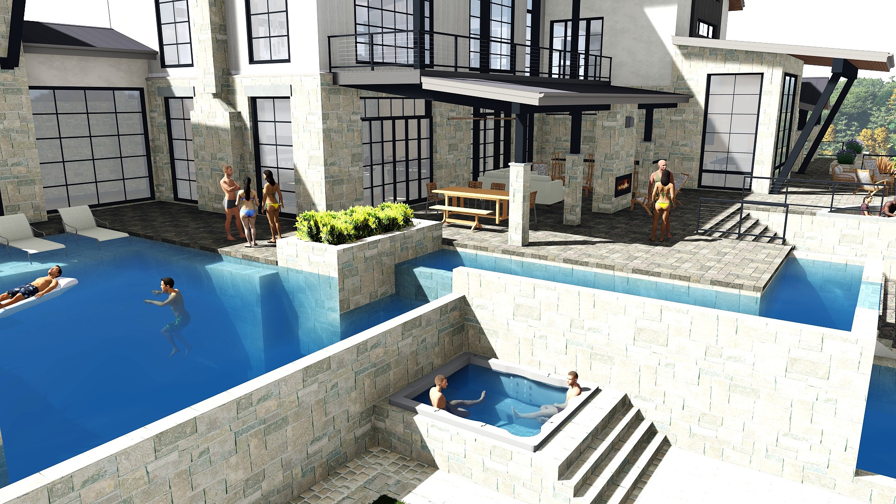
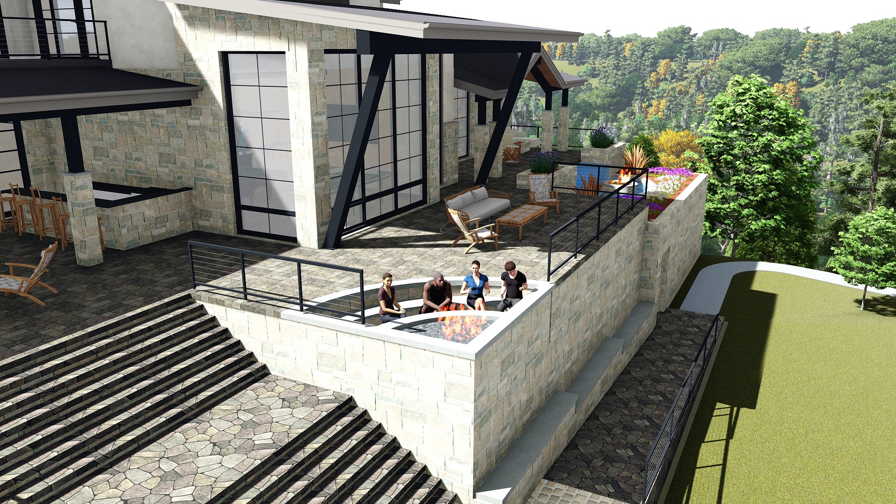
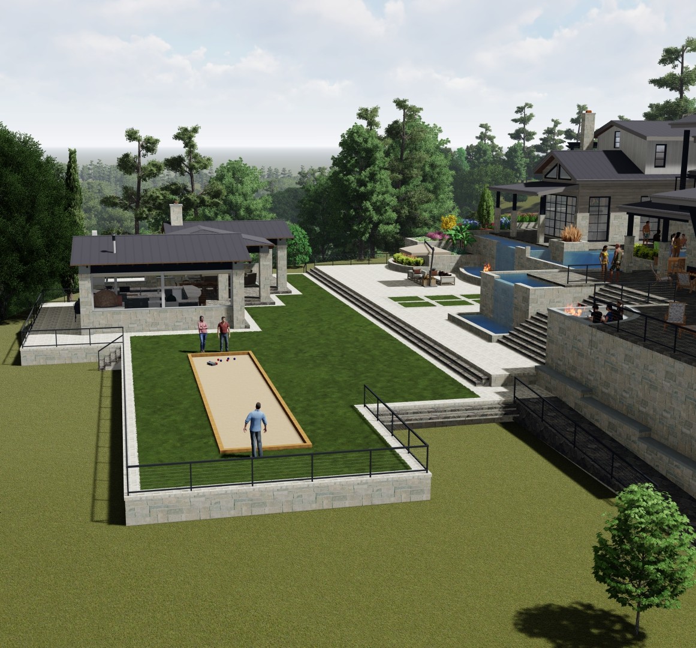
The site slopes significantly, and the grading strategy was developed alongside the floor plan rather than after it. Retaining walls establish a series of terraces that give the home direct access to usable outdoor areas at multiple levels.
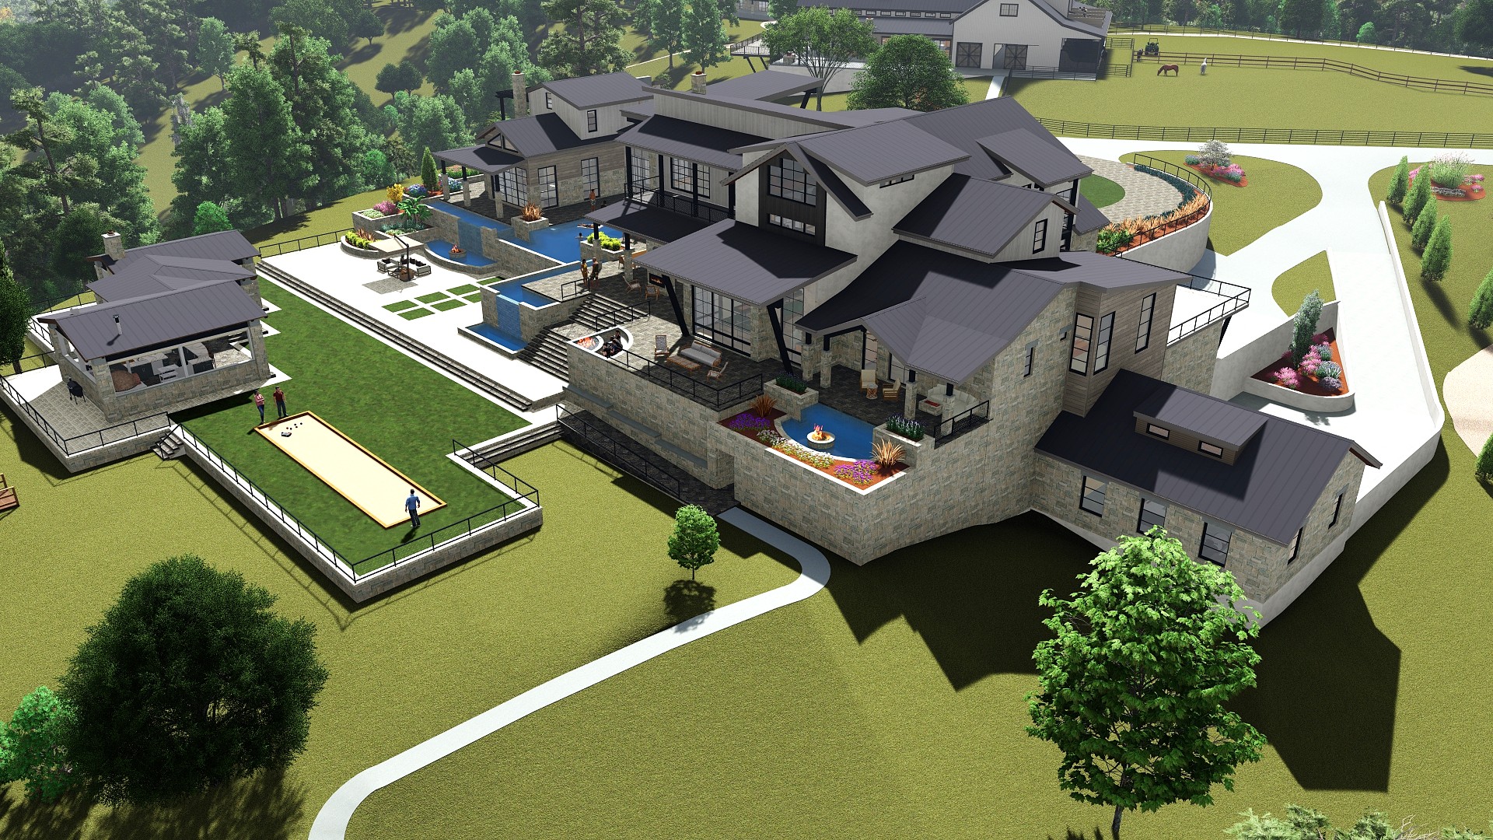
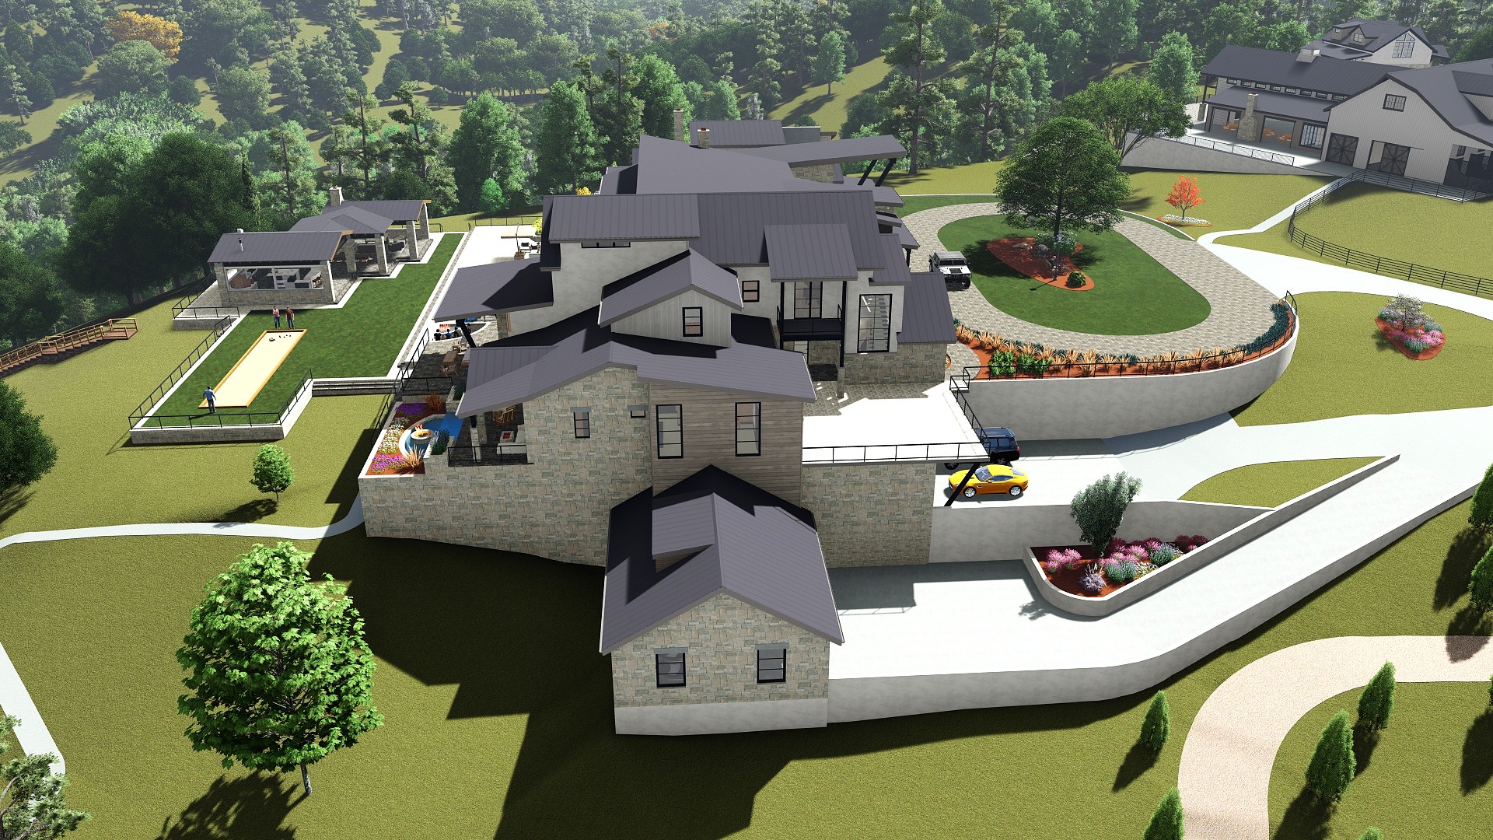
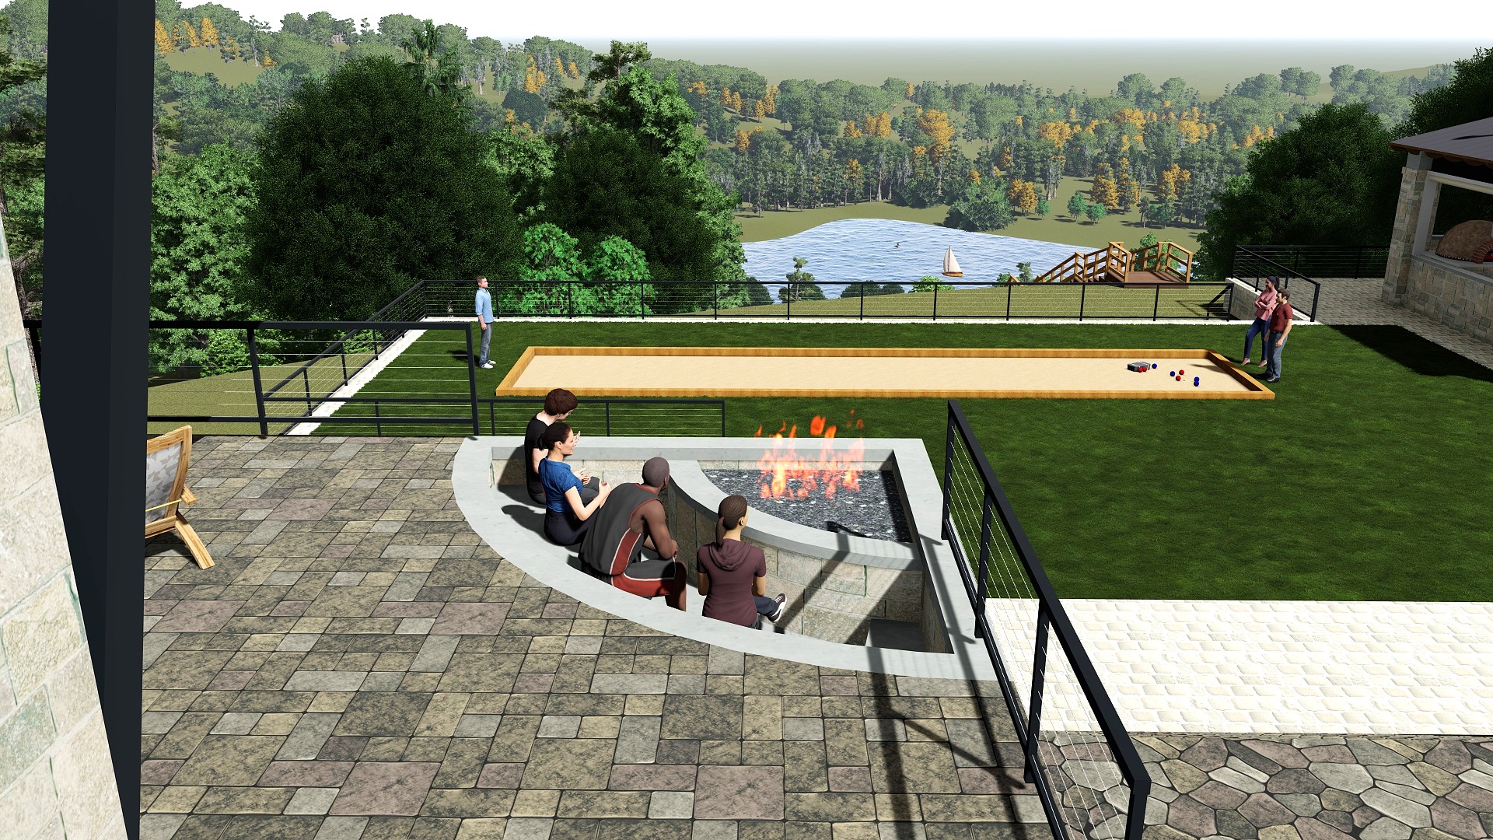
The slope becomes an asset: each terrace captures a different view and serves a different use, from the pool level to the upper arrival court. Driveways, approach, and access are integrated into that sequence so the arrival experience builds intentionally before the house comes into view.
Layout and living experience
The main living spaces are positioned to take advantage of views and connect directly to the terraced outdoor areas. Kitchen, dining, and primary living areas open toward the landscape rather than turning inward.
Private areas are separated into distinct zones, allowing for both openness and privacy within the home. Changes in level and transitions between spaces create a sense of progression rather than a flat, repetitive layout.
Circulation is clear and efficient, allowing the home to function comfortably despite its size and complexity.
Outdoor living and terraced spaces
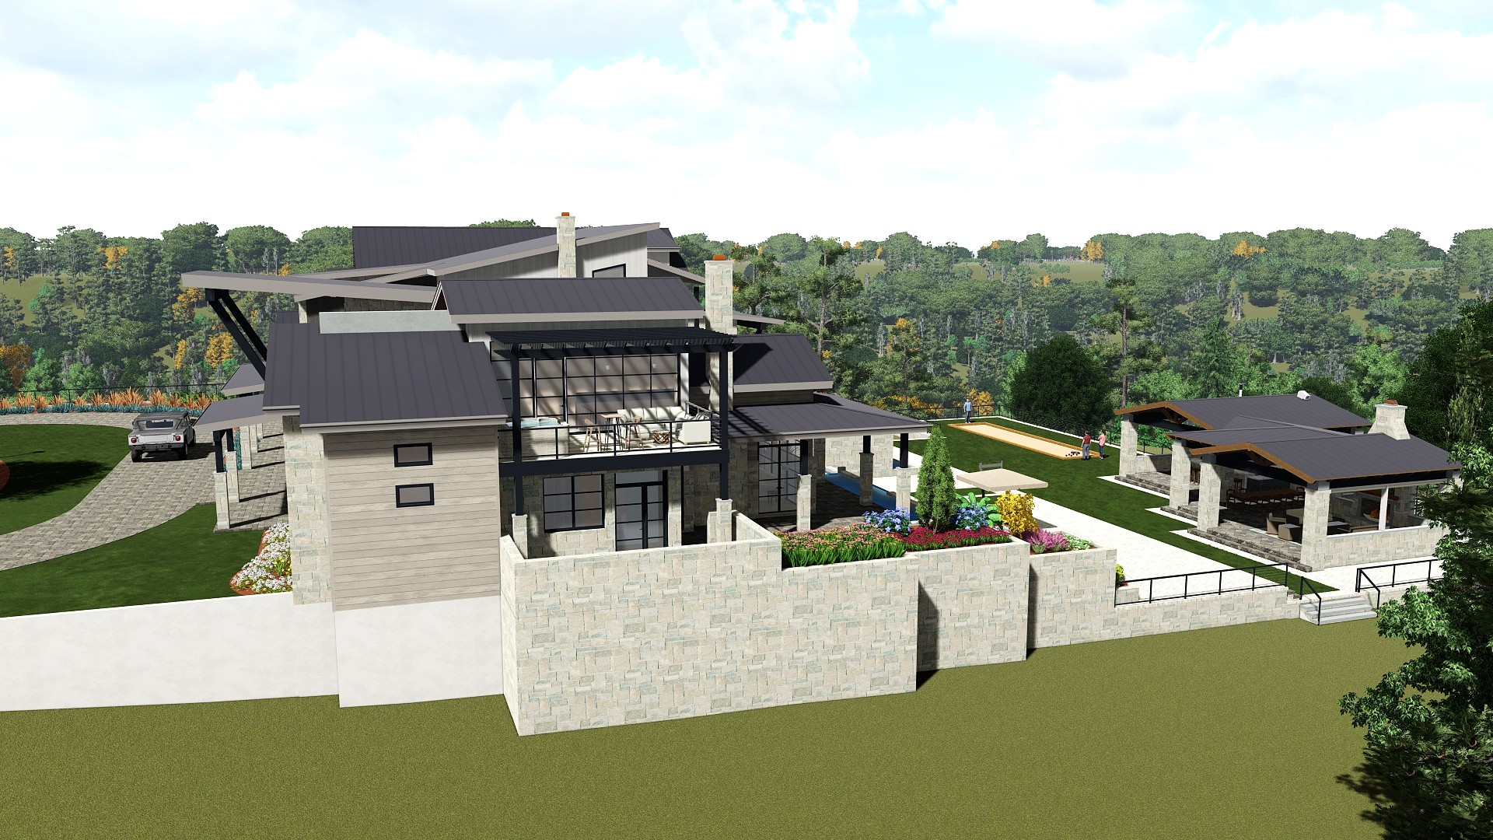
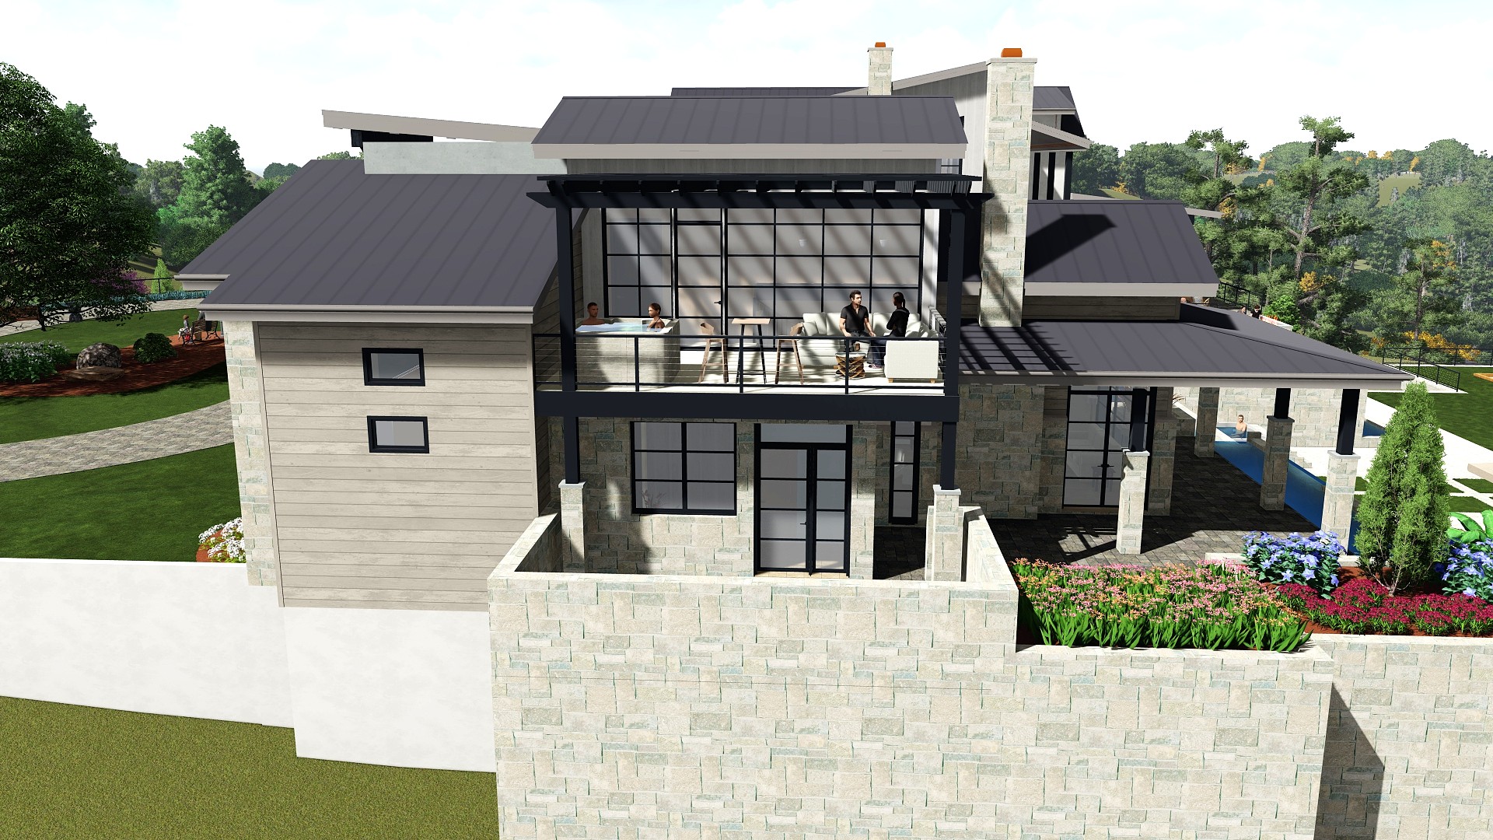
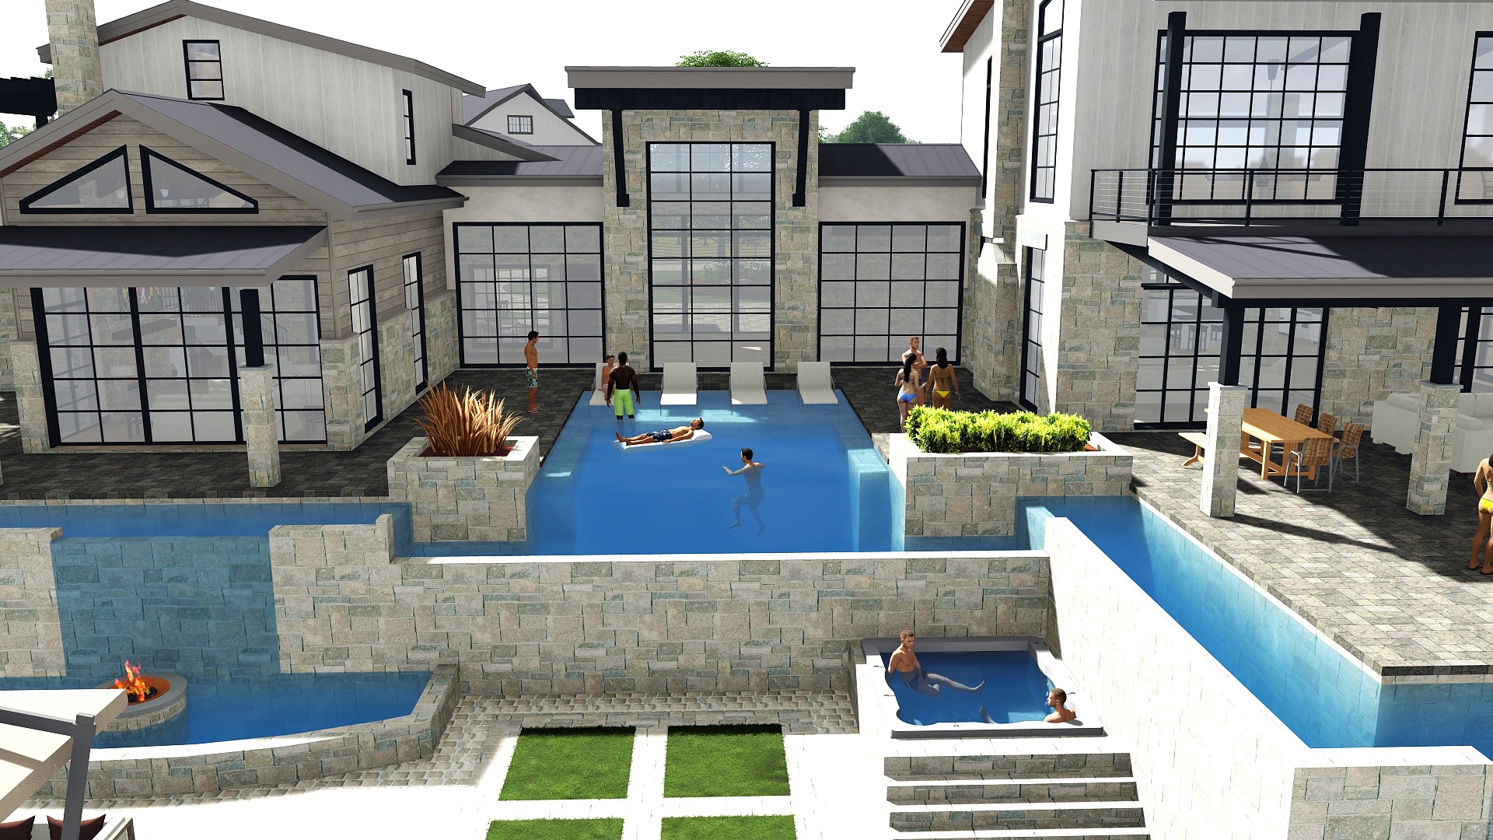
Instead of a single backyard, the grading strategy creates a hierarchy of outdoor spaces: terraces, pool areas, gathering spaces, and transitional zones, each with its own purpose and character.
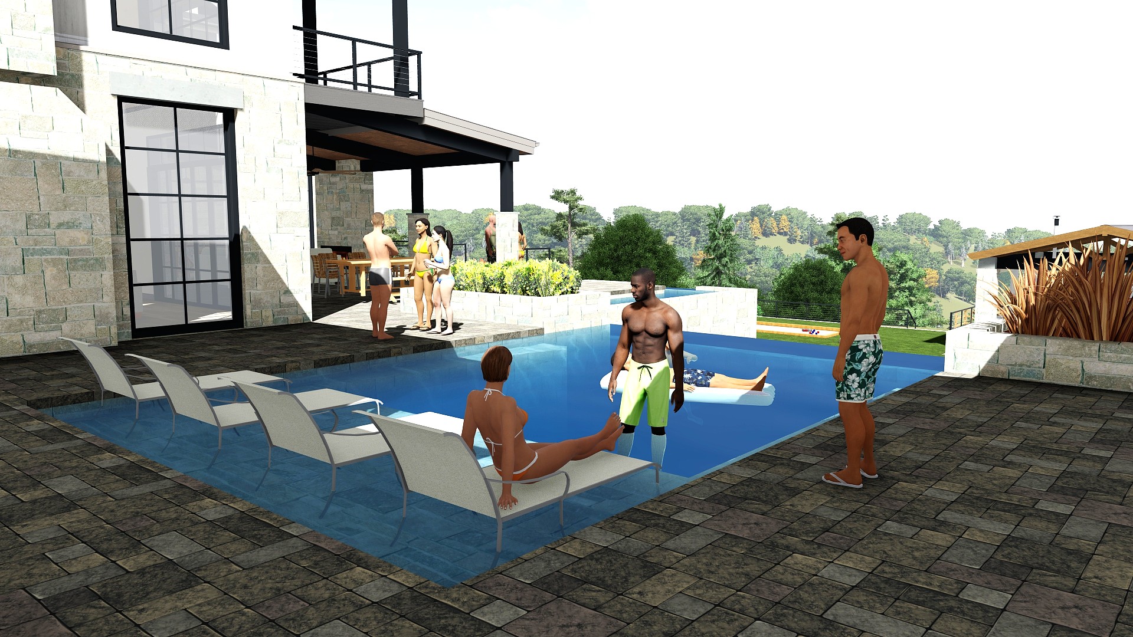
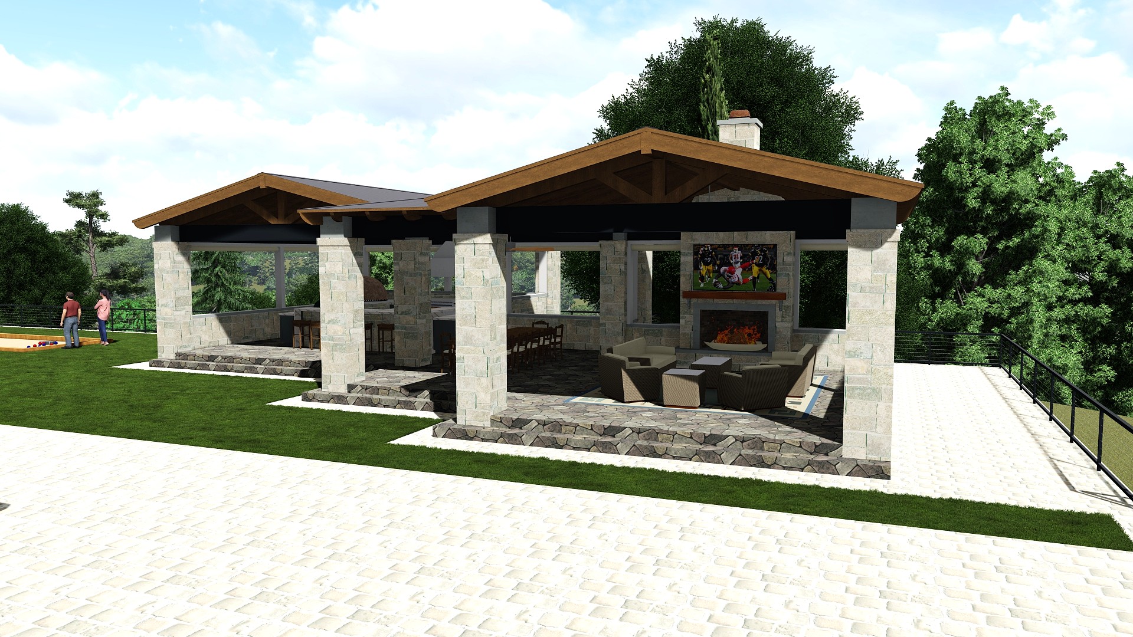
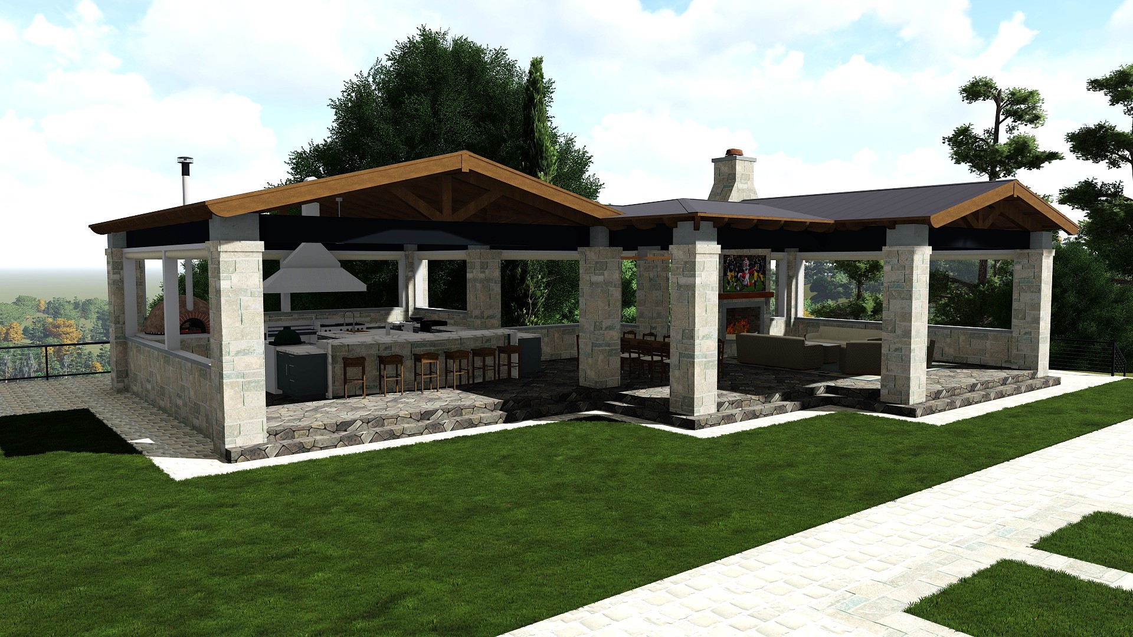

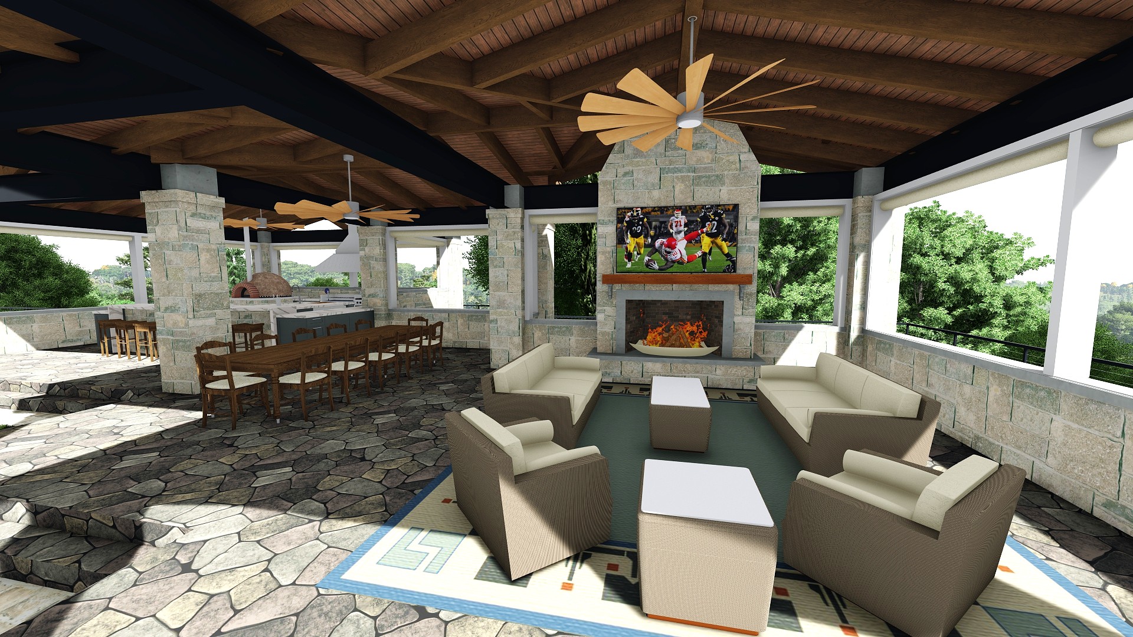
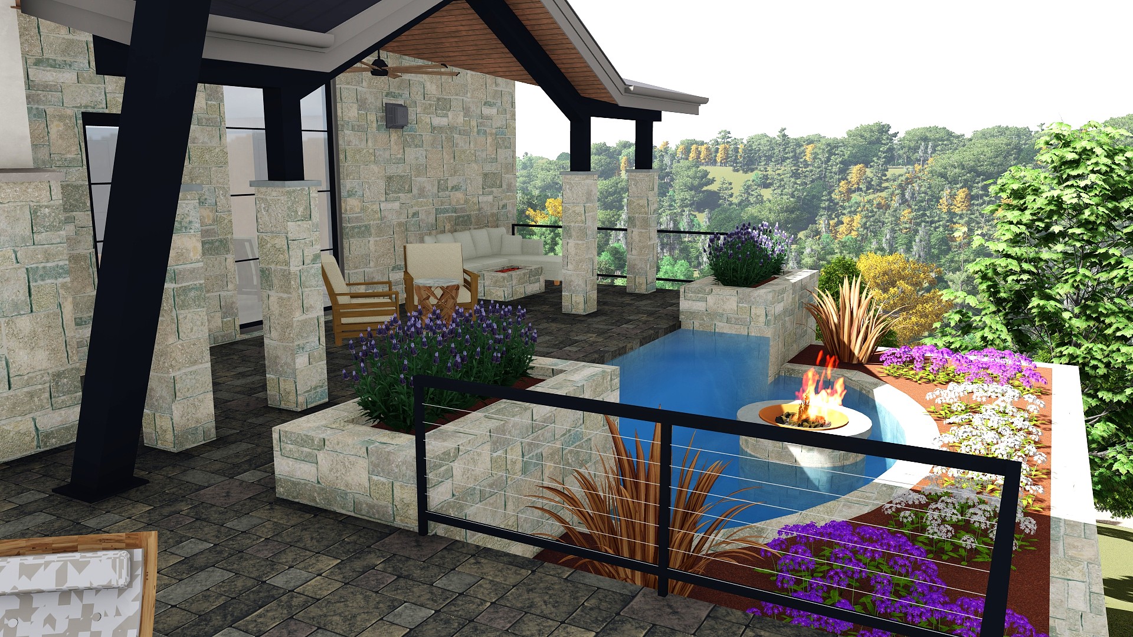
The pool terrace acts as a central outdoor element, with surrounding spaces designed for seating, dining, and gathering. Additional outdoor structures extend the functionality of the property, supporting a range of uses from everyday living to larger events.
Supporting structures and property integration
The Cedar Lake Ranch main house was designed in coordination with the supporting structures across the property: guest accommodations, caretaker’s quarters, and the stables and event barn.
Each structure has a defined role. The main residence sets the character and scale of the property. Secondary structures reinforce that organization without competing with it.
This approach allows the entire site to function as a cohesive system rather than a collection of independent buildings
Structure and buildability
Foundation systems, retaining walls, and floor levels were resolved alongside the site and layout strategy, not after them. On a sloping site with a complex program, that sequencing matters. Decisions made early in the design process are far less expensive than the same decisions made in the field.
Materials and character
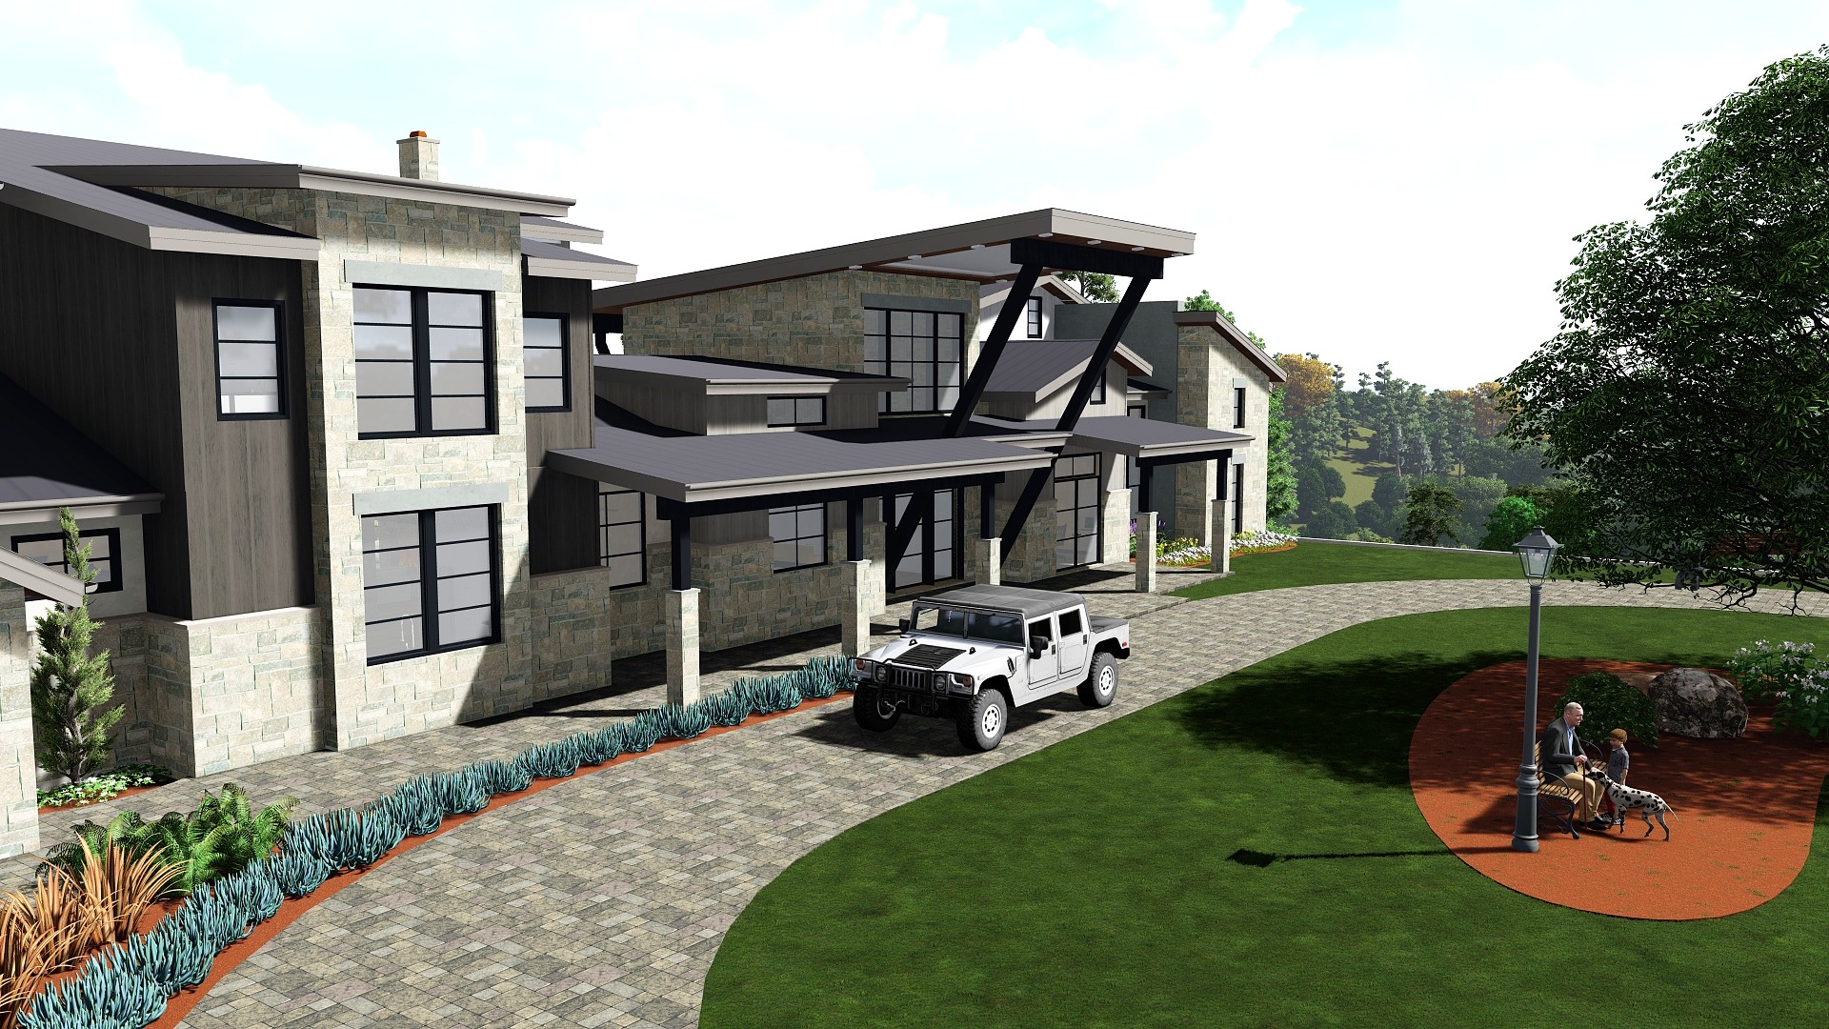
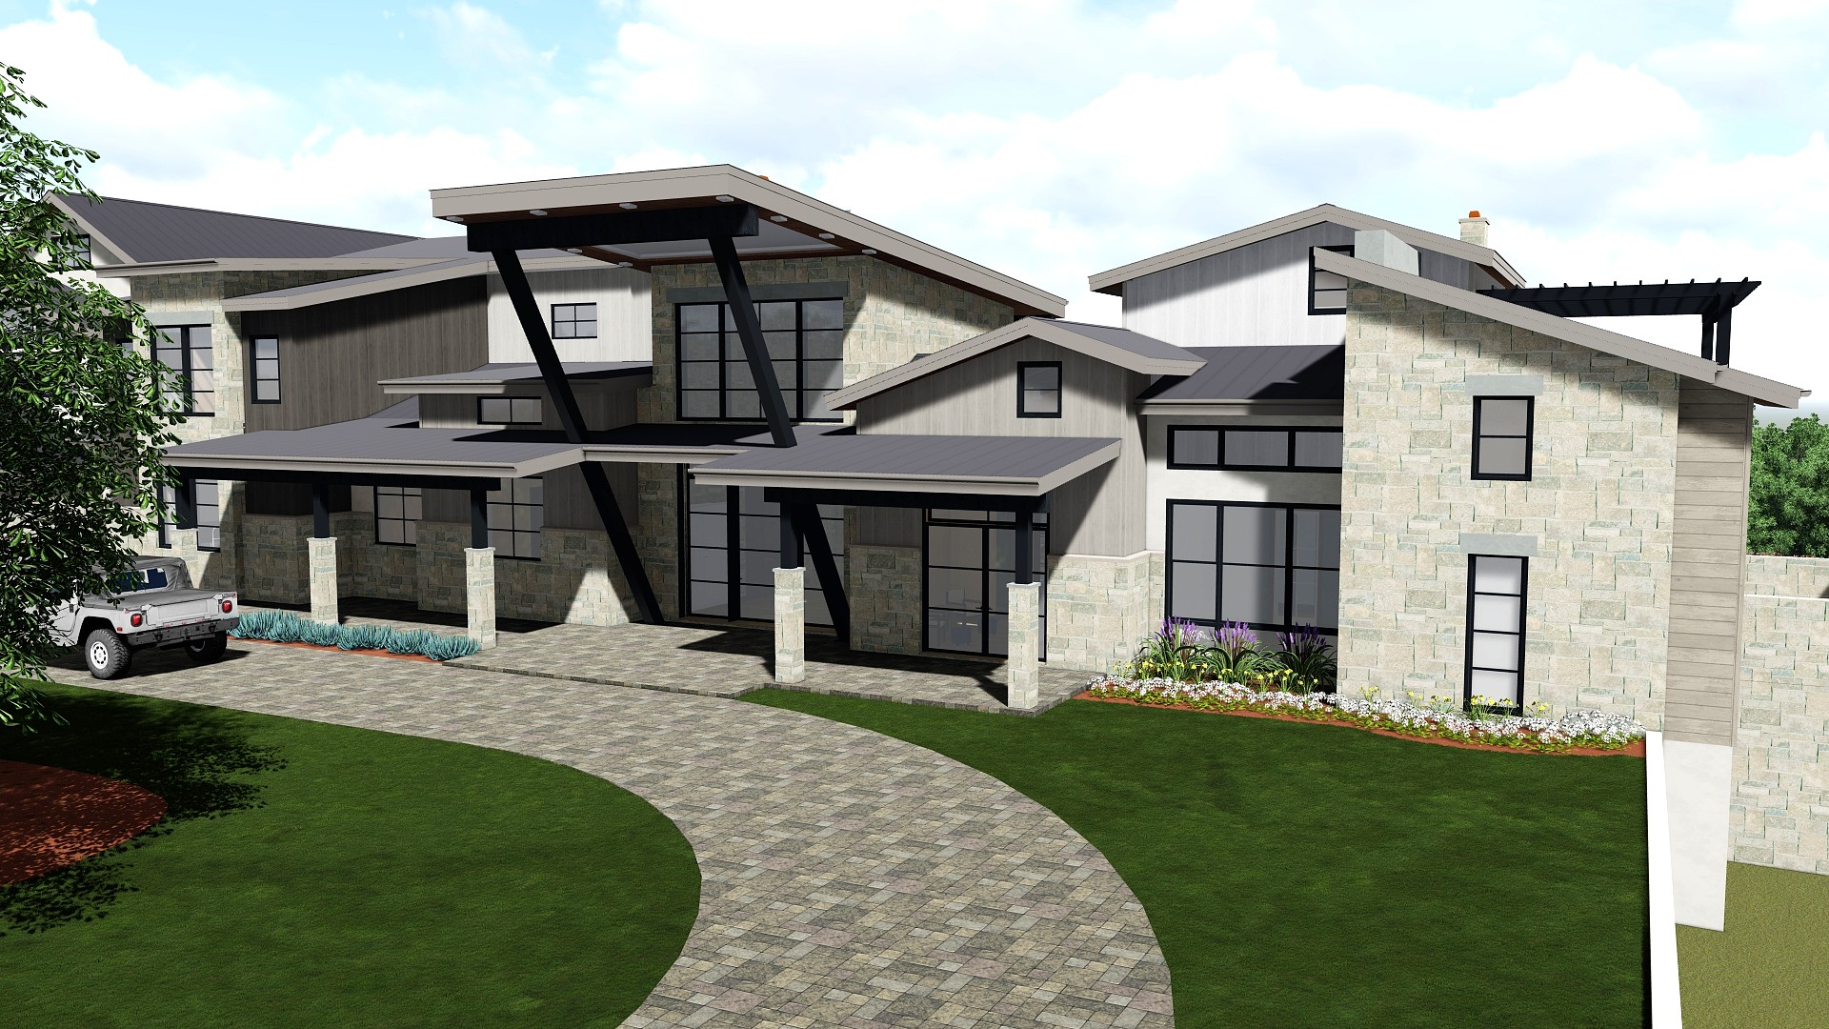
The material palette follows the Hill Country vernacular established across the Cedar Lake Ranch property: natural stone at the base and retaining walls, lighter materials and glazing above.
Structural expression, roof forms, and material transitions are coordinated to create a cohesive composition across the multiple volumes of the home.
Project summary
The Cedar Lake Ranch main house is a large and complex project, but the decisions that made it work weren’t made late.
Site planning, structural coordination, and layout were resolved together, before the design was locked in. That’s what allowed an 11,000 square foot residence on a steep site, with four supporting structures, to come together as a property that feels organized and intentional rather than assembled.